751 Tanglewood Lane, Frankfort, IL 60423
- 3 beds |
- 3 baths |
- 1,980 sqft
 Rental
  Built in 1973
  —— sqft lot
  2 car garage
  $2/sqft
  Listed 11 days ago
Property Description
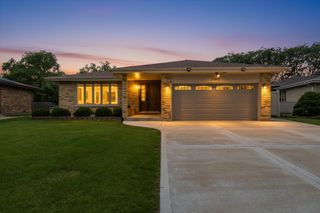
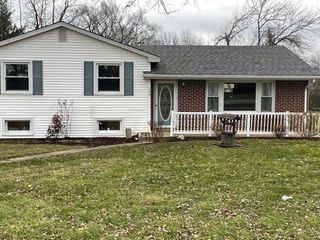
Beautifully maintained home in the Lincoln Way School District 210. This home will available for rent some time Mid-July to August 1st. This is a 3 bedrooms, 2.5 bath, split-level home in Frankfort. The remodeled kitchen offers a movable granite island on wheels, perfect for entertaining. The living and dining rooms feature maple inlay flooring, while the family room includes a gas fireplace. The lower level features a half bath with a granite-topped vanity and comfort-height toilet, plus a bar area with ceramic tile flooring, granite countertops. The laundry is its own separate room in the lower level. The primary suite offers double closets and a celiing fan. The private bath features a ceramic tile shower, ceramic flooring, medicine cabinet, and Corian countertop. The main bath includes a Corian vanity, linen closet, ceramic tile tub surround, and a medicine cabinet with a built-in makeup mirror. Step outside to a private, wooded backyard with a spacious cedar deck and beautifully landscaping. Additional highlights include a 2.5-car attached garage, and a backup sump pump. Features include Anderson windows, maintenance-free Hardie Board siding, gutter guards, and a security system. The landlord is looking for a 1 year lease minimum, 650+ credit score, income 3x the rent. No pets and no smoking. Pest control and weed control included with rent.
- Listing Status:
- Active
- Data Last Updated:
- July 7, 2026 at 12:20AM
- Listing Office:
- Village Realty, Inc. : 708-263-5869
- Listing Agent:
- Michael Glenn : 708-263-5869
- MLS ID:
- 12687858

- Other Structures: None
- Parking: AsphaltGarage Door OpenerYesGarage OwnedAttachedGarageParking spaces: 2
- Roofing: Asphalt
- General: Split LevelConcrete Perimeter
- Originating MLS: mred
- School District: 157C
- County: Will
- Utilities: Circuit Breakers
- Water: PublicShared Well
- Sewer: Public Sewer
- Source: mred
This listing courtesy of Michael Glenn , Village Realty, Inc.