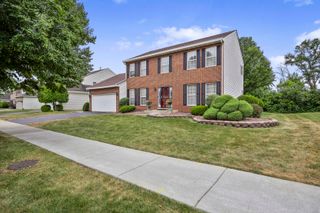
8247 W Wintergreen Drive, Frankfort, IL 60423
- 4 beds |
- 3 baths |
- 2,478 sqft
 Single-Family Home
  Built in 1978
  —— sqft lot
  2 car garage
  $173/sqft
  Listed ——
Property Description
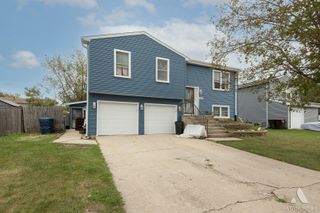
NICELY UPDATED BRIGHT SPLIT LEVEL IN A QUIET NEIGHBORHOOD. THIS HOUSE HAS EVERYTHING YOU ARE LOOKING FOR. OPEN FLOOR PLAN PERFECT FOR EVERYDAY LIVING AND ENTERTAINMENT. KITCHEN WITH QUARTZ COUNTERTOPS, SS SAMSUNG APPLIANCES, EXTRA DEEP SINK AND PANTRY. BREAKFAST ROOM WITH FRENCH DOORS OPENS TO THE DECK WITH AUTO RETRACTABLE AWNING. RELAX IN A HUGE FAMILY ROOM WITH ACCESS TO THE PATIO. RARELY AVAILABLE BEDROOM ON THE FIRST FLOOR. HUGE MASTER BEDROOM HAS WALK IN CLOSET AND FULL BATHROOM WITH SHOWER AND DOUBLE SINK. THREE OF THE BEDROOMS HAVE WALK IN CLOSETS. HAS BEEN PAINTED FROM TOP TO BOTTOM. NEW SS APPLIANCES, COUNTERTOPS, LIGHT FIXTURES, FLOOR, SINKS, FAUCETS, HARDWARE AND MORE. NEVER HVAC AND A/C. A LOT INVESTED IN THE PAST 5 YEARS. FENCED BACK YARD WITH DECK AND HUGE PATIO READY FOR YOUR ENTERTAINMENT. CLOSE TO EVERYTHING, SHOPPING, RESTAURANTS AND I-80. MOVE IN READY
- Listing Status:
- Active
- Data Last Updated:
- September 20, 2026 at 11:19PM
- Listing Office:
- Negotiable Realty Services, In : 773-282-5050
- Listing Agent:
- Inga Jurevicius : 630-209-3123
- MLS ID:
- 12754454

- Parking: YesAttachedGarageParking spaces: 2
- General: Split Level
- HOA Amenities: ParkSidewalksStreet LightsStreet Paved0.0Not Applicable
- Originating MLS: mred
- School District: 161
- County: Will
- Zoning: 1909142120220000
- Water: Public
- Sewer: Public Sewer
- Source: mred
- Ownership: Fee Simple
This listing courtesy of Inga Jurevicius , Negotiable Realty Services, In
Monthly Payment
- Principal & Interest $
- Property Taxes $
- Home Insurance $
- VA Funding Fee $