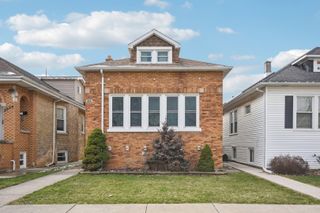
2732 Elder Lane, Franklin Park, IL 60131
- 4 beds |
- 2 baths |
- 1,867 sqft
 Single-Family Home
  Built in 1947
  5,837sqft lot
 2 car garage
  $209/sqft
  Listed ——
Property Description
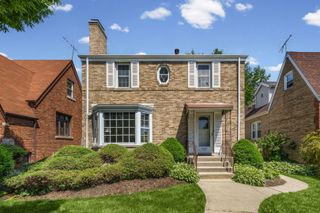
Look no further! This stunning Franklin Park home is packed with premium upgrades, a versatile floor plan, and major mechanical peace of mind. The main level welcomes you with gleaming hardwood floors, a bright living room with a beautiful bow window, crown molding, and custom wood-framed windows (6 yrs). The layout flows from the dining room onto an adjacent outdoor deck with a custom retractable awning-perfect for entertaining. The main floor also features a convenient guest bedroom, a full bathroom, and a laundry room with custom wood cabinets. Upstairs boasts comfortable bedrooms and a second full bathroom. The fully finished basement is an entertainer's dream, complete with a cozy fireplace, a dedicated bar area, and a walk-in storage room with shelving off of the family room. Outside, enjoy a professionally landscaped, fenced yard with a garden, ample parking, and an oversized 2-car garage equipped with a custom workshop (3 yrs). The home also features custom gutter heaters along the back. Incredible location just 2 blocks from Elder Park, 1 mile from Gouin Park, and a quick 4-minute drive to the Metra station. Major updates include a new asphalt driveway, AC, and furnace (all 3 yrs), and a rebuilt brick chimney (5 yrs). Move right in!
- Listing Status:
- Active
- Data Last Updated:
- May 31, 2026 at 6:18PM
- Listing Office:
- Redfin Corporation : 224-699-5002
- Listing Agent:
- Veronica Rodriguez : 630-418-8933
- MLS ID:
- 12627801

- Other Structures: PergolaShed(s)
- Parking: Garage Door OpenerGarageYesGarage OwnedDetachedParking spaces: 2
- Windows: Screens
- General: 2 Stories
- HOA Amenities: ParkPoolTennis Court(s)CurbsSidewalksStreet LightsStreet PavedNot Applicable
- Originating MLS: mred
- School District: 84
- County: Cook
- Zoning: 12284040330000
- Utilities: Circuit Breakers200+ Amp Service
- Water: Lake Michigan
- Sewer: Storm Sewer
- Source: mred
- Ownership: Fee Simple
This listing courtesy of Veronica Rodriguez , Redfin Corporation
Monthly Payment
- Principal & Interest $
- Property Taxes $
- Home Insurance $
- VA Funding Fee $

 New - 1 day ago