3441 Emerson Street, Franklin Park, IL 60131
- 3 beds |
- 3 baths |
- 1,146 sqft
 Single-Family Home
  Built in 1949
  —— sqft lot
  2 car garage
  $345/sqft
  Listed ——
Property Description
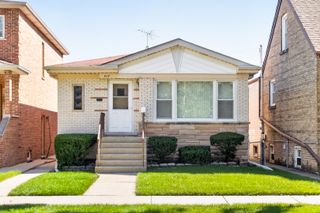
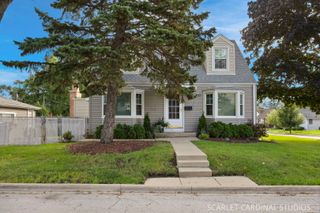
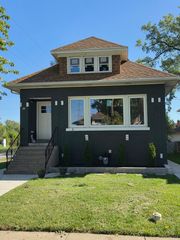
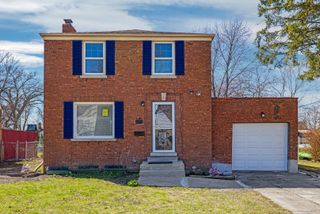
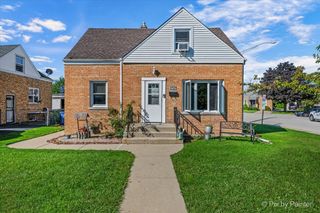
One of Franklin Park's Finest! Beautifully maintained 3-bedroom, 1 full and 2 half-bath home offering a wonderful combination of space, updates, and convenience. The main level features a newer kitchen, completely remodeled down to the studs approximately 4 years ago, with quartz countertops, new cabinetry, and stainless steel appliances. The refrigerator is brand new in 2026. Hardwood flooring can be found throughout much of the home. The first floor offers a comfortable living room and separate dining room, along with a convenient bedroom and full bath. Upstairs, you'll find two generously sized bedrooms, a half bath, and plenty of storage space. The finished basement provides even more living and storage space with a recreation room and laundry room. Step outside and enjoy the expansive 19 x 12 deck overlooking the lovely, privacy-fenced yard-perfect for relaxing or entertaining. The expansive driveway leads to a 2.5-car garage featuring a workbench area and the convenience of two overhead doors-one opening to the driveway and the other to the alley. Plenty of room for parking, projects, and storage! Ideally located near the train station and downtown Franklin Park, with great schools and an excellent park district nearby. Great space, great updates, great location-this Franklin Park gem is ready to welcome you home!
- Listing Status:
- Active
- Data Last Updated:
- October 9, 2026 at 3:19AM
- Listing Office:
- Baird & Warner : 773-383-1595
- Listing Agent:
- Cheryl Bellavia : 773-383-1595
- MLS ID:
- 12779406

- Style: Cape Cod
- Parking: Side DrivewayGarage Door OpenerYesGarage OwnedDetachedGarageParking spaces: 2
- General: 2 Stories
- HOA Amenities: ParkCurbsSidewalksStreet LightsStreet Paved0.0Not Applicable
- Originating MLS: mred
- School District: 84
- County: Cook
- Zoning: 12214070030000
- Utilities: Circuit Breakers
- Water: Lake MichiganPublic
- Sewer: Public Sewer
- Source: mred
- Ownership: Fee Simple
This listing courtesy of Cheryl Bellavia , Baird & Warner
Monthly Payment
- Principal & Interest $
- Property Taxes $
- Home Insurance $
- VA Funding Fee $

 New - 22 hours ago