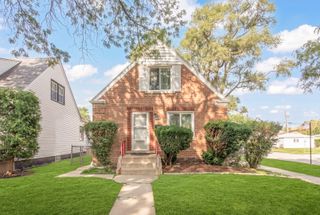
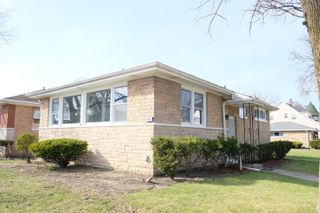
3536 Ernst Street, Franklin Park, IL 60131
- 2 beds |
- 1 bath |
- 867 sqft
 Single-Family Home
  Built in 1956
  4,687sqft lot
 2 car garage
  $346/sqft
  Listed ——
Property Description
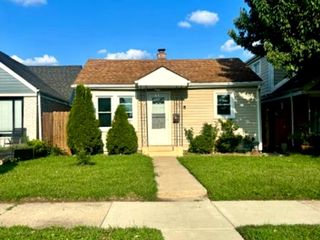
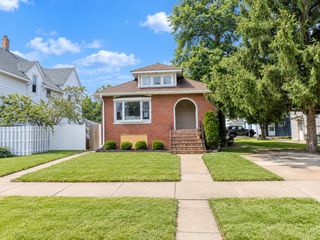
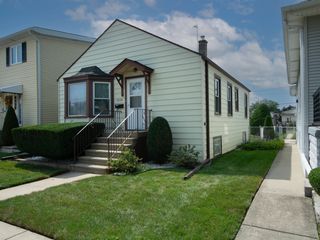
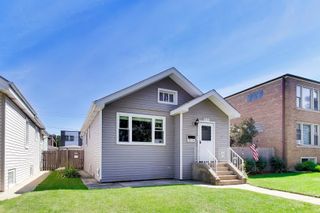
Welcome to 3536 Ernst Street, a charming all-brick ranch nestled on a beautiful, quiet residential block in Franklin Park! This well-maintained 2-bedroom, 1-bath home offers comfortable single-level living with beautiful hardwood floors, a spacious living room, and a convenient eat-in kitchen. A/C Condenser- 2026, refrigerator 2026, washer and dryer 2026, roof in good condition. Property will be compliant with village upon closing. Enjoy the convenience of being just minutes from the Metra train station, making commuting to Chicago and surrounding suburbs easy and convenient. You'll also be close to parks, recreation, shopping, restaurants, schools, major highways, and O'Hare International Airport. North Park is nearby and offers playgrounds, athletic fields, courts, and recreational amenities. With its solid all-brick construction, hardwood floors, 2-car garage, this home is a fantastic opportunity for a first-time buyer, downsizer, or anyone looking for convenient suburban living with easy access to the city.
- Listing Status:
- Active
- Data Last Updated:
- September 21, 2026 at 12:20AM
- Listing Office:
- RE/MAX LOYALTY : 773-677-4748
- Listing Agent:
- Brenda Martinez : 773-677-4748
- MLS ID:
- 12759762

- Style: Ranch
- Parking: Garage Door OpenerYesGarage OwnedDetachedGarageParking spaces: 2
- Roofing: Asphalt
- Windows: ScreensDrapes
- General: 1 Story
- HOA Amenities: ClubhouseParkPoolTennis Court(s)SidewalksStreet PavedNot Applicable
- Originating MLS: mred
- School District: 83
- County: Cook
- Zoning: 12213010380000
- Fencing: Fenced
- Water: Lake MichiganPublic
- Sewer: Public Sewer
- Source: mred
- Ownership: Fee Simple
This listing courtesy of Brenda Martinez , RE/MAX LOYALTY
Monthly Payment
- Principal & Interest $
- Property Taxes $
- Home Insurance $
- VA Funding Fee $