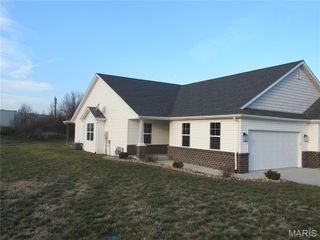
208 E Temple Street, Freeburg, IL 62243
- 3 beds |
- 3 baths |
- 1,916 sqft
 Single-Family Home
  Built in 1957
  0.26acre lot
 1 car garage
  $130/sqft
  Listed 1 month ago
Property Description
Freeburg is one of those towns people discover and don't want to leave. Good schools, a tight-knit community feel, and easy access to everything the Metro East has to offer. 208 E. Temple St fits right in. This three-bedroom, three-bathroom ranch gives you more living space than you'd expect. The main level opens with a bay window living room, flows into a central kitchen with appliances, and connects to a family room with a corner fireplace and a separate dining area. The primary suite has a walk-in closet, and two additional guest bedrooms share a full bath nearby. What makes this one interesting is the lower level. Right now it functions as a rec room with a half bath and utility space. With some vision, it converts naturally into a second primary suite, a private guest retreat, or a space for multigenerational living. The bones are already there. The sellers have been busy. New range and freshly painted rear exterior in 2026, updated light fixtures and new dishwasher in 2025, stained and finished concrete and a new dryer in 2022. The interior has been freshly painted throughout, new fencing was added in 2025, and a new sump pump was just installed. This is not a home that has been sitting still. Outside, the fenced backyard with a patio gives you a private place to land at the end of the day. A one-car attached garage plus a shed means storage is handled. The dryer stays; washer and refrigerator excluded. Three bedrooms. Three bathrooms. Three separate living spaces. A lower level with real potential. Freeburg address. Move-in ready with the updates already done for you.
- Listing Status:
- Pending
- Date Added:
- June 3, 2026
- Data Last Updated:
- July 6, 2026 at 7:16AM
- Listing Office:
- eXp Realty : 888-574-9405
- MLS ID:
- 26034291

- Appliances: DishwasherDryerMicrowaveRange
- Laundry: Lower Level
- Basement: BathroomPartially FinishedPartial
- Flooring: CarpetCeramic Tile
- A/C: Ceiling Fan(s)Central Air
- Heating: Forced Air
- Fireplace: Family RoomFireplaceFireplaces: 1
- Style: Traditional
- Other Structures: Shed(s)Patio
- Parking: Driveway
- General: BrickShake SidingVinyl SidingOne
- Originating MLS: maris2
- School District: Freeburg DIST 70
- County: St. Clair
- Zoning: 14-20.0-308-004
- Fencing: Back YardFenced
- Utilities: Electricity ConnectedSewer ConnectedWater ConnectedAmeren
- Water: Public
- Sewer: Public Sewer
- Source: maris2
This listing courtesy of eXp Realty
Monthly Payment
- Principal & Interest $
- Property Taxes $
- Home Insurance $
- VA Funding Fee $