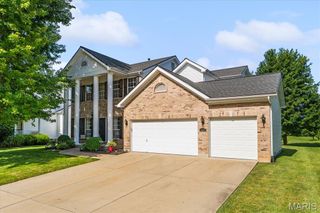
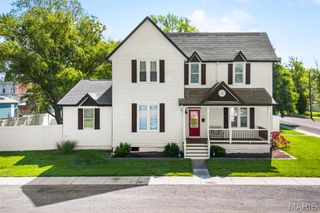
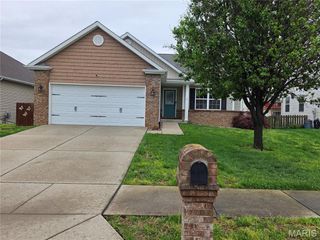
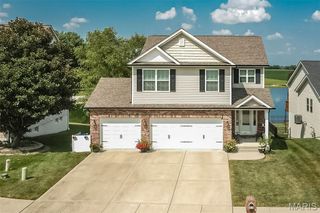
428 Firestone Street, Freeburg, IL 62243
- 3 beds |
- 3 baths |
- 2,792 sqft
 Single-Family Home
  Built in 2023
  6,534sqft lot
 2 car garage
  $140/sqft
  Listed 4 days ago
Property Description
Enjoy the ease of low-maintenance living without sacrificing luxury in this beautifully appointed 2023-built villa in the heart of Freeburg! Offering 3 bedrooms, 3 full bathrooms and approximately 2,792 square feet, this meticulously maintained home features an open-concept layout with luxury vinyl plank flooring, granite countertops, custom cabinetry, upscale lighting and thoughtful upgrades throughout. The chef-inspired kitchen is complete with a gas range, microwave drawer, oversized pantry, slow-close cabinetry, dual Lazy Susans and premium appliances that will stay. The spacious primary suite offers a private bath and oversized walk-in closet with convenient laundry access, while the second bedroom features custom built-ins, making it an ideal flex space for a home office, den or guest room. The mostly finished lower level expands your living space with a large family room, third bedroom, full bathroom and an unfinished storage area complete with built-in shelving that will remain with the home. Outside, unwind on the screened-in porch overlooking the beautifully landscaped, rockscaped backyard. With lawn mowing and snow removal handled by the HOA, plus impressively low utility costs, this move-in-ready villa offers the perfect combination of luxury, convenience and carefree living.
- Listing Status:
- Active
- Date Added:
- July 6, 2026
- Data Last Updated:
- July 6, 2026 at 7:16AM
- Listing Office:
- Homes By Janell : 618-726-2242
- MLS ID:
- 26040945

- Style: Ranch
- Other Structures: PorchScreenedPatio
- General: BrickVinyl SidingOne
- HOA Amenities: Maintenance GroundsMaintenance Parking/RoadsManagementSnow Removal150.0Monthly
- Originating MLS: maris2
- School District: Freeburg DIST 70
- County: St. Clair
- Zoning: 14-20.0-110-008
- Utilities: Cable AvailableElectricity ConnectedNatural Gas AvailableAmeren
- Water: Public
- Sewer: Public Sewer
- Source: maris2
This listing courtesy of Homes By Janell
Monthly Payment
- Principal & Interest $
- Property Taxes $
- Home Insurance $
- VA Funding Fee $