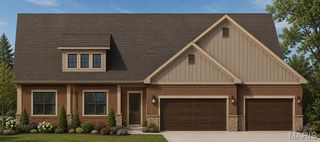
4243 Bushy Prairie Road, Fults, IL 62244
- 5 beds |
- 3 baths |
- 3,954 sqft
 Single-Family Home
  Built in 2011
  4.44acre lot
 2 car garage
  $174/sqft
  Listed 29 days ago
Property Description
MOTIVATED SELLER. Enjoy the best of country living in the highly sought-after Waterloo School District, just a short drive from Waterloo, Columbia, and the St. Louis metro area. Nestled on over 4.44 scenic acres, this renovated move-in-ready reimagined ranch offers more than 2,600 square feet of main level living space plus approximately 1,800 finished square feet in the lower level, combining modern updates, ADA accessibility features, heated floors and peaceful rural surroundings. The beautifully remodeled kitchen features white cabinetry, butcher block countertops, a stylish backsplash, and an open flow to the dining room, breakfast room and adjoining sitting room/sunroom, creating the perfect space for entertaining, relaxing with picturesque country views. The kitchen also provides seamless access to the covered porch and paver patio, ideal for BBQs, morning coffee, evening drinks, and gatherings with family and friends. Outdoor spaces are designed to impress with a tranquil waterfall feature, outdoor fireplace and multiple places to relax while enjoying sweeping views of the surrounding countryside. Whether you're hosting guests or simply unwinding after a long day, this property offers the peaceful lifestyle you've been searching for. The reimagined floor plan offers 5 bedrooms and 2.5 baths, including 3 spacious bedrooms on the main level and 2 additional lower level bedrooms with egress windows. The private primary suite provides direct access to the porch and features dual vanities, wide doorways, a walk in shower, and a large ADA-accessible jetted tub with custom closet. Convenient main-floor laundry and numerous ADA-friendly features throughout the home, including ramps, add comfort and accessibility. The finished lower level expands your living space with a large recreation room perfect for gatherings, hobbies, gaming, or movie nights. An expansive unfinished storage and workshop area offers endless possibilities for additional finished living space, a fitness room, media room, home office, guest suite, or hobby area. Recent improvements include remodeled bathrooms, bedrooms, flooring, fresh paint throughout, an updated kitchen, a new French drain system, and sump pump. Energy-efficient geothermal HVAC provides year round comfort climate and cost saving benefits. A large attached 2 car oversized garage with ramp access provides easy entry and ample space for vehicles and storage. The substantial outbuilding/workshop area with separate electrical panel service offers exceptional flexibility for farm equipment, ATVs, recreational vehicles, workshop space, farming, or storage needs. The 4.44+ acre property includes four apple trees, a peach and plim tree, large pasture and open field areas for your own "Field of Dreams" ideal for horses, livestock, gardening, hobby farming, recreation, sports, or future solar opportunities. Several fruit trees are already established and ready to enjoy. Offering the privacy and serenity of country living with convenient access to the St. Louis metro area, this exceptional property is truly renovated move-in ready with space, versatility, accessibility, and a lifestyle rarely found in today's market. Properties offering this combination of acreage, updates, geothermal efficiency, outbuildings, accessibility features, and proximity to Waterloo and St. Louis are hard to find. With nothing left to do but smile, move in and enjoy, this is an opportunity you won't want to miss. Schedule your private showing today and experience firsthand how easy it is to make this remarkable property your forever home.
- Listing Status:
- Active
- Date Added:
- June 19, 2026
- Data Last Updated:
- July 6, 2026 at 3:16AM
- Listing Office:
- Re/Max Signature Properties : 618-726-2123
- MLS ID:
- 26035476

- General: Fire Pit
- Style: RanchTraditional
- Other Structures: PorchFront PorchDeckRear PorchPatio
- Windows: Insulated WindowsStained Glass
- General: Vinyl SidingOne
- Originating MLS: maris2
- School District: Waterloo DIST 5
- County: Monroe
- Zoning: 10-27-200-005-000
- View: MeadowPastureRuralTrees/Woods
- Fencing: Partial
- Utilities: Electricity ConnectedAmeren
- Water: Public
- Sewer: Septic Tank
- Source: maris2
This listing courtesy of Re/Max Signature Properties
Monthly Payment
- Principal & Interest $
- Property Taxes $
- Home Insurance $
- VA Funding Fee $