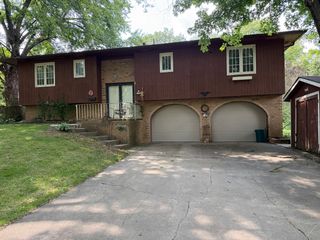
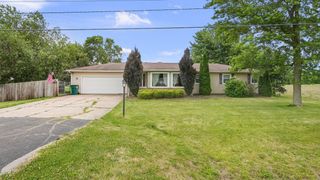
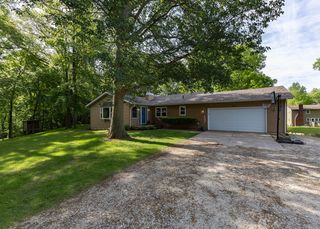
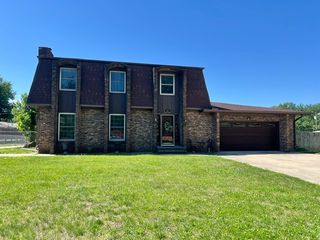
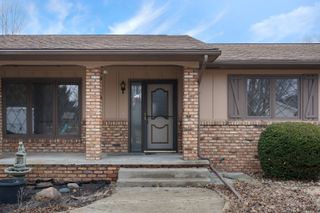
25 WOODCREST Drive, Geneseo, IL 61254
- 4 beds |
- 2 baths |
- 2,056 sqft
 Single-Family Home
  Built in 1980
  1.04acre lot
 2 car garage
  $148/sqft
  Listed 29 days ago
Property Description
Welcome to this beautifully updated 4-bedroom, 2-bath home nestled on just over an acre in the desirable Woodcrest subdivision! Offering the perfect balance of comfort, style, and functionality, this move-in-ready property has been thoughtfully updated throughout. The beautiful custom kitchen has quartz countertops, tile backsplash, soft-close cabinetry, and stainless-steel appliances that stay, creating a fun and entertaining space. The spacious main living areas feature luxury vinyl plank flooring, complemented by some newer carpeting on the upper level for added comfort. Gather around the beautiful stone wood-burning fireplace in the inviting family room or unwind in the bright screened porch. Relax on the deck overlooking the expansive backyard. The waterproofed basement and radon mitigation system provides additional peace of mind. The insulated attic helps improve year-round energy efficiency. Outside, you'll appreciate the privacy and space that comes with over an acre of land, including a separate fenced area perfect for furry family members. A large two-story storage shed offers abundant room for lawn equipment, tools, and hobbies. Additional features include an attached 2-car garage, private septic system, and a community well with a monthly fee of just $25. If you've been searching for a home that combines modern updates, generous outdoor space, and a peaceful setting just minutes from downtown Geneseo or Colona, this is one you won't want to miss!
- Listing Status:
- Active
- Data Last Updated:
- August 20, 2026 at 1:19PM
- Listing Office:
- Rainmaker Collective - Real Broker, LLC : 309-269-0616
- Listing Agent:
- Kara Swanson : 309-269-0616
- MLS ID:
- 12710229

- Other Structures: Shed(s)
- Parking: YesGarage OwnedAttachedGarageParking spaces: 2
- Roofing: Asphalt
- General: Split LevelBlock
- HOA Amenities: Other25.0Monthly
- Originating MLS: mred
- School District: 228
- County: Henry
- Zoning: 0703177001
- Fencing: Fenced
- Water: Shared Well
- Sewer: Septic Tank
- Source: mred
- Ownership: Fee Simple
This listing courtesy of Kara Swanson , Rainmaker Collective - Real Broker, LLC
Monthly Payment
- Principal & Interest $
- Property Taxes $
- Home Insurance $
- VA Funding Fee $