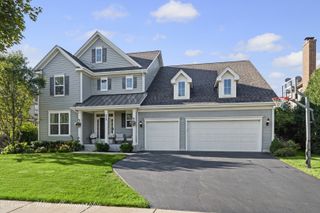
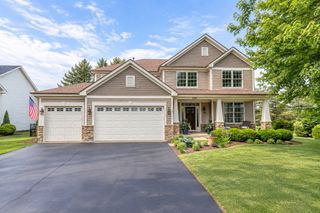
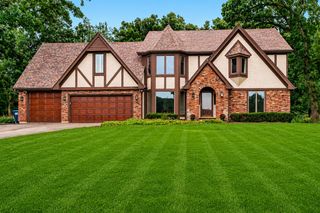
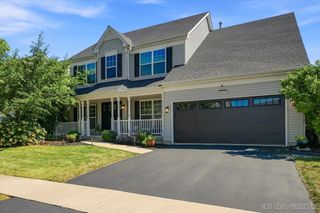
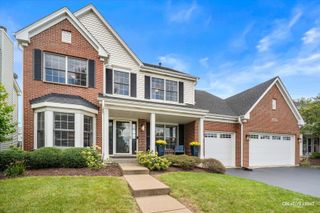
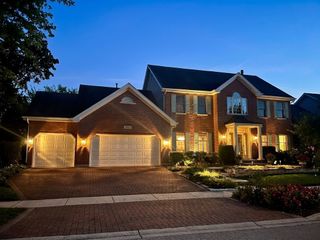
0N334 King Drive N, Geneva, IL 60134
- 5 beds |
- 5 baths |
- 2,681 sqft
 Single-Family Home
  Built in 2017
  —— sqft lot
  3 car garage
  $285/sqft
  Listed 4 days ago
Property Description
This is the one you have been waiting for! Situated on one of the neighborhood's most desirable golf course lots, this beautifully maintained home offers exceptional space, functionality, and stunning views, plus a brand-new roof in 2026. The main level features a private office overlooking the golf course and a spacious primary suite with walk-in closet and full bath access. Six bedrooms and two full baths provide incredible flexibility with a finished lookout basement. A three-car garage provides plenty of storage. The backyard is what truly sets this home apart. Overlooking the golf course, the outdoor space features a custom high-end deck with breakfast bar seating, hot tub, gazebo, fire pit, fountain, irrigation system, and thoughtfully designed gathering spaces. See architectural renderings for the vision of this incredible outdoor retreat. Meticulously cared for and ideally located in one of Geneva's most sought-after neighborhoods, this is a rare opportunity to enjoy generous living space, beautiful golf course views, and exceptional outdoor living.
- Listing Status:
- Active
- Data Last Updated:
- October 9, 2026 at 5:19AM
- Listing Office:
- @properties Christie's International Real Estate : 630-797-8421
- Listing Agent:
- Kristine Hartman : 630-797-8421
- MLS ID:
- 12777424

- Style: Traditional
- Parking: AsphaltGarage Door OpenerYesGarage OwnedAttachedGarageParking spaces: 3
- Roofing: Asphalt
- General: 2 StoriesConcrete Perimeter
- HOA Amenities: ClubhouseParkPoolSidewalksStreet LightsStreet Paved0.0Not Applicable
- Originating MLS: mred
- School District: 304
- County: Kane
- Zoning: 1111427026
- Utilities: 200+ Amp Service
- Water: Shared Well
- Sewer: Public Sewer
- Source: mred
- Ownership: Fee Simple
This listing courtesy of Kristine Hartman , @properties Christie's International Real Estate
Monthly Payment
- Principal & Interest $
- Property Taxes $
- Home Insurance $
- VA Funding Fee $