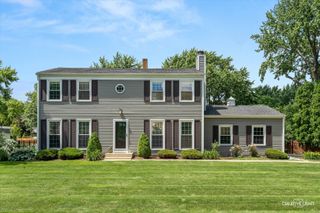
241 Wakefield Lane, Geneva, IL 60134
- 4 beds |
- 4 baths |
- 2,214 sqft
 Single-Family Home
  Built in 1984
  —— sqft lot
  2 car garage
  $264/sqft
  Listed ——
Property Description
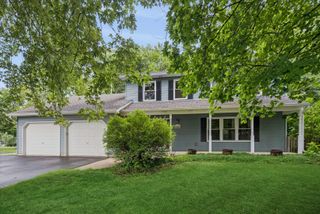
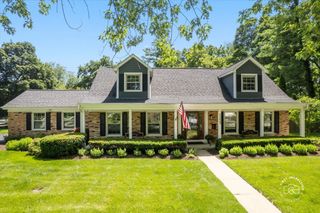
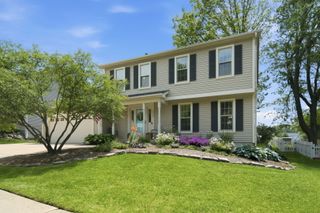
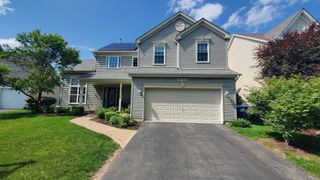
Fall in love with this spacious and charming traditional home in the highly desirable Stonebridge neighborhood! Offering a classic layout and a bright, inviting flow, this 4-bedroom, 3.5-bathroom residence balances a grand footprint with incredible future potential. Impeccably maintained by its long-term owners, this home features solid bones-offering the perfect opportunity to bring your own decorating ideas, refresh the cosmetics to your personal taste, and build immediate equity. A sun-drenched foyer with a central staircase welcomes you inside to a main level thoughtfully designed for both daily relaxation and effortless entertaining. The open living room flows seamlessly into the formal dining area, while the expanded kitchen features granite countertops, premium solid Hickory cabinets with an abundance of storage, and a bright eat-in bay window. Gather in the cozy family room, anchored by a classic brick wood-burning fireplace with a gas starter, or step through the Andersen slider to enjoy your peaceful, fenced-in backyard and deck-your new go-to spot for summer gatherings. A dedicated first-floor mudroom/laundry room adds fantastic utility with front-loading laundry machines and a utility sink. Upstairs, you'll find four generously sized bedrooms designed for maximum privacy and comfort. The primary bedroom features a large walk-in closet and a private ensuite bath. Two of the three remaining bedrooms also include walk-in closets and share a separate full guest bathroom. A whole-house fan naturally cools the property to maximize energy efficiency. The finished basement (2025) features a fully finished recreation room equipped with a convenient wet bar, kitchenette, and a full bathroom. The opposite side serves as the perfect canvas for a quiet, dedicated home office tailored to your remote work needs, while a large crawl space and functional utility room with a second utility sink handle all your storage needs. Nestled on a beautiful, tree-lined corner lot on Geneva's coveted West Side, this property offers the perfect blend of neighborhood charm and convenience. You're just minutes from the vibrant energy of historic downtown Geneva-famous for its outstanding restaurants, boutique shopping, and the Metra train station. The neighborhood itself is walkable, with Williamsburg Elementary, Brisher Park, and Williamsburg Park all just a few blocks from your front door. Don't miss out on this exceptional opportunity to put your personal cosmetic touches on a beautiful home in a premier location! Although this home is impeccably maintained, it is selling AS IS
- Listing Status:
- Active
- Data Last Updated:
- July 6, 2026 at 7:18AM
- Listing Office:
- Redfin Corporation : 312-310-9200
- Listing Agent:
- Cynthia Stolfe : 312-310-9200
- MLS ID:
- 12648712

- General: Fire Pit
- Parking: Garage Door OpenerHeated GarageGarageYesGarage OwnedAttachedParking spaces: 2
- Windows: Aluminum FramesBay Window(s)BlindsDisplay Window(s)Double Pane WindowsDrapesScreensStorm Window(s)Wood FramesSome Tilt-In WindowsSome Wood Windows
- General: 2 Stories
- HOA Amenities: ParkCurbsSidewalksStreet LightsStreet Paved0.0Not Applicable
- Originating MLS: mred
- School District: 304
- County: Kane
- Zoning: 1204175023
- Utilities: Circuit Breakers
- Water: Public
- Sewer: Public Sewer
- Source: mred
- Ownership: Fee Simple
This listing courtesy of Cynthia Stolfe , Redfin Corporation
Monthly Payment
- Principal & Interest $
- Property Taxes $
- Home Insurance $
- VA Funding Fee $

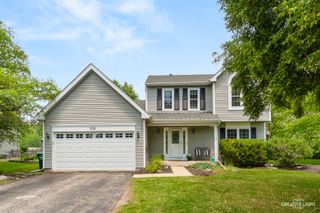
 New - 3 days ago