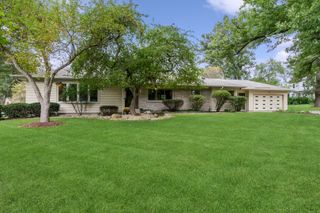
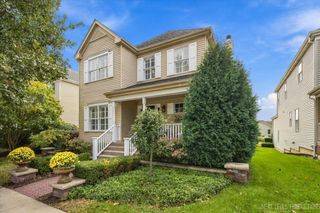
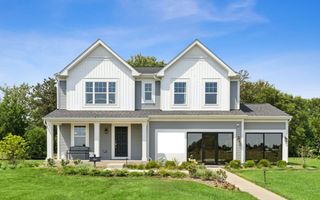
39W255 Fabyan Parkway, Geneva, IL 60134
- 4 beds |
- 3 baths |
- 2,049 sqft
 Single-Family Home
  Built in 1990
  0.82acre lot
 2 car garage
  $278/sqft
  Listed 2 days ago
Property Description
Welcome to this beautifully updated 4-bedroom, 3-bathroom home situated on a spacious 0.8-acre lot. Featuring an open-concept layout, this home offers a seamless flow between the living, dining, and kitchen areas, creating an inviting space for everyday living and entertaining. The updated kitchen showcases granite countertops, newer cabinetry, and new stainless steel appliances, including a stove, refrigerator, and dishwasher. Luxury vinyl plank flooring extends throughout much of the home, adding both style and durability. The main level features a desirable bedroom and full bathroom, providing flexibility for guests, related living, or a home office. Upstairs, you'll find three additional bedrooms and an updated full bathroom. The finished walkout basement offers even more living space and includes a third full bathroom, making it ideal for recreation, entertaining, or extended living arrangements. Step outside to enjoy the large porch overlooking the expansive backyard. Situated on nearly an acre of land, the property provides plenty of room to relax, entertain, garden, or enjoy outdoor activities. The exterior was fully painted in September 2026, adding to the home's curb appeal and move-in-ready appeal. Combining modern updates, a functional open floor plan, generous living space, and a large lot, this home is ready for its next owner to enjoy.
- Listing Status:
- Active
- Data Last Updated:
- October 9, 2026 at 5:19AM
- Listing Office:
- Real Broker, LLC : 815-861-6397
- Listing Agent:
- Michelle Gassensmith : 815-861-6397
- MLS ID:
- 12778696

- Parking: AsphaltSide DrivewayGarage Door OpenerYesGarage OwnedAttachedGarageParking spaces: 2
- Roofing: Asphalt
- Windows: Skylight(s)
- General: 2 StoriesConcrete Perimeter
- HOA Amenities: Street Paved0.0Not Applicable
- Originating MLS: mred
- School District: 304
- County: Kane
- Zoning: 1113276005
- Water: Well
- Sewer: Septic Tank
- Source: mred
- Ownership: Fee Simple
This listing courtesy of Michelle Gassensmith , Real Broker, LLC
Monthly Payment
- Principal & Interest $
- Property Taxes $
- Home Insurance $
- VA Funding Fee $