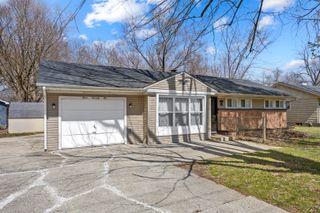
846 3rd Avenue, Geneva, IL 60134
- 2 beds |
- 1 bath |
- 864 sqft
 Single-Family Home
  Built in 1958
  —— sqft lot
  —— car garage
  $367/sqft
  Listed ——
Property Description
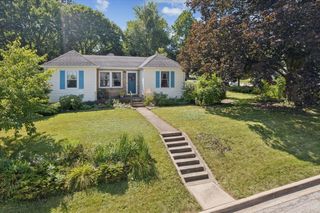
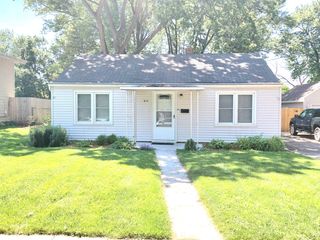
Welcome home! This adorable 2-bedroom, 1-bath gem has been completely renovated from top to bottom and is truly move-in ready. Situated on a quiet dead-end street with minimal traffic, this home offers a peaceful setting, abundant natural light, and a generous lot. The exterior has been refreshed with newer siding and a new roof, while the interior features beautiful updates throughout. Enjoy all-new windows, gorgeous hardwood floors, a beautifully updated bathroom, and a stunning kitchen with granite countertops. There's also plenty of storage space, making this charming home as functional as it is cute. Geneva's own power and water services help keep utility costs reasonable, adding even more value. The location is hard to beat, with easy access to scenic walking paths, downtown Geneva, and nearby St. Charles. With all the work already completed, there's nothing left to do but unpack and enjoy! Bring your boxes and make this charming home yours!
- Listing Status:
- Active
- Data Last Updated:
- September 20, 2026 at 10:20PM
- Listing Office:
- Realty Executives Midwest : 630-430-2128
- Listing Agent:
- Deneen Ruffolo : 630-430-2128
- MLS ID:
- 12763598

- Style: Ranch
- Parking: DrivewayGarage Faces SideYesParking spaces: 2
- Roofing: Asphalt
- Windows: ScreensDrapes
- General: 1 StoryConcrete Perimeter
- HOA Amenities: ParkStreet Paved0.0Not Applicable
- Originating MLS: mred
- School District: 304
- County: Kane
- Zoning: 1202102017
- Utilities: Circuit Breakers150 Amp Service
- Water: PublicPrivate
- Sewer: Public SewerStorm Sewer
- Source: mred
- Ownership: Fee Simple
This listing courtesy of Deneen Ruffolo , Realty Executives Midwest
Monthly Payment
- Principal & Interest $
- Property Taxes $
- Home Insurance $
- VA Funding Fee $