N551 W Weaver Circle, Geneva, IL 60134
- 4 beds |
- 4 baths |
- 2,547 sqft
 Single-Family Home
  Built in 1999
  10,454sqft lot
 2 car garage
  $232/sqft
  Listed 1 month ago
Property Description
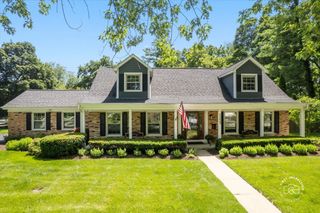
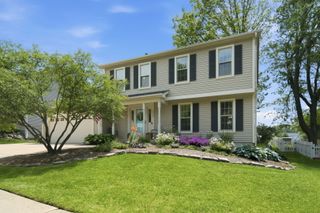
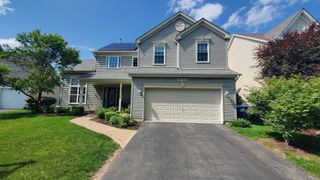
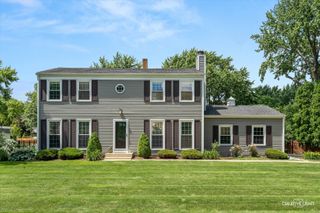
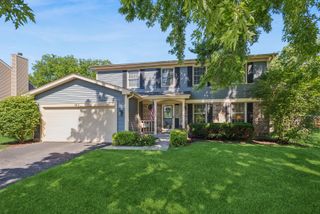
This Colonial style residence presents four bedrooms and two and a half bathrooms with thoughtful interior design and functional spaces. The home centers on an island kitchen featuring quartz countertops and a butler pantry, anchoring both daily routines and entertaining occasions. Hardwood flooring establishes continuity throughout the main areas, creating visual warmth and durability underfoot. The kitchen's stone surfaces provide a clean, practical workspace for meal preparation and casual dining. A gas fireplace adds focal interest and seasonal comfort to the interior. Below the main level, a finished basement expands usable space and provides flexibility for recreation, guest quarters, or home office needs.The private backyard patio extends the home's footprint outdoors, complemented by a paver patio and mature shade trees that frame the outdoor environment. This combination creates distinct zones for relaxation and gathering while establishing natural privacy and character.The property's location offers direct access to neighborhood resources. Peck Farm Park is near the home, providing recreational opportunities and green space. Mill Creek Golf Club is close by for those who enjoy the sport. Western Avenue Elementary is also within proximity, making this residence particularly suitable for residents with school-age household members. Contact us to arrange a showing and explore this Colonial home's interior and outdoor spaces firsthand.
- Listing Status:
- Active
- Data Last Updated:
- July 6, 2026 at 5:20AM
- Listing Office:
- Vylla Home : 773-831-2000
- Listing Agent:
- James Harris : 262-309-7803
- MLS ID:
- 12654529

- Style: Colonial
- Parking: AsphaltYesAttachedGarageParking spaces: 2
- Roofing: Asphalt
- Windows: Insulated WindowsAluminum FramesDouble Pane Windows
- General: 2 StoriesBlock
- HOA Amenities: ClubhouseNot Applicable
- Originating MLS: mred
- School District: 304
- County: Kane
- Zoning: 1112181016
- Utilities: Circuit Breakers
- Water: Public
- Sewer: Public Sewer
- Source: mred
- Ownership: Fee Simple
This listing courtesy of James Harris , Vylla Home
Monthly Payment
- Principal & Interest $
- Property Taxes $
- Home Insurance $
- VA Funding Fee $