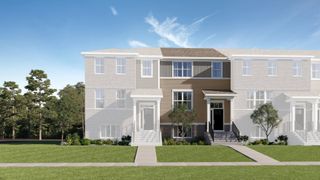
122 TOWN CENTER Boulevard, Gilberts, IL 60136
- 3 beds |
- 3 baths |
- 2,000 sqft
 Town Home
  Built in 2008
  —— sqft lot
  2 car garage
  $160/sqft
  Listed 24 days ago
Property Description
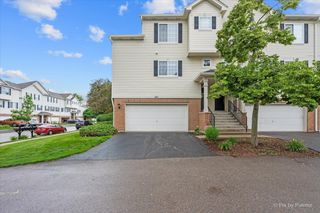
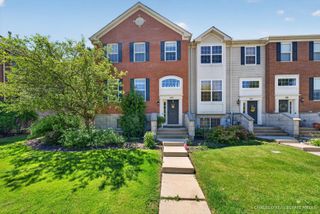
Welcome home to this sun drenched spacious and move in ready townhome in the desirable Gilberts Town Center community! This home features 3 bedrooms, 2.5 bathrooms, a versatile loft that could easily be converted into a 4th bedroom, and an attached 2 car garage. The open concept main level is perfect for everyday living and entertaining, featuring a large kitchen with beautiful two-tone cabinetry, stainless steel appliances, recessed lighting, a center island, and pantry. The kitchen opens seamlessly to the dining room, creating a bright and functional layout. Upstairs, you'll find a spacious primary suite complete with an oversized walk in closet and private bath featuring a soaking tub and separate shower. The second bedroom, a full bath, and the loft provide plenty of flexible living space! The finished lower level offers the third bedroom which could be converted to an in home office, gym, or playroom, plus additional storage in the oversized laundry room! Enjoy peaceful views of the mature trees, ponds, and walking paths from your large private balcony. Residents love the community's ponds, green space, and convenient location just minutes from I-90, Randall Road shopping and dining, and downtown West Dundee.
- Listing Status:
- Active
- Data Last Updated:
- July 6, 2026 at 1:18AM
- Listing Office:
- Real Broker, LLC : 217-960-8605
- Listing Agent:
- Patty Wojtach : 773-962-7086
- MLS ID:
- 12674996

- Parking: AsphaltGarage Door OpenerYesGarage OwnedAttachedGarageParking spaces: 2
- Roofing: Asphalt
- HOA Amenities: ParkPrivate Laundry HkupWaterInsuranceExterior MaintenanceLawn CareScavengerSnow Removal243.0Monthly
- Originating MLS: mred
- School District: 300
- County: Kane
- Zoning: 0224125076
- Water: Public
- Sewer: Public Sewer
- Source: mred
- Ownership: Condo
This listing courtesy of Patty Wojtach , Real Broker, LLC
Monthly Payment
- Principal & Interest $
- Property Taxes $
- Home Insurance $
- VA Funding Fee $

 New - 3 days ago