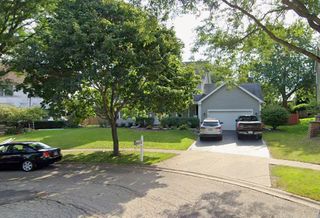
156 Gregory M Sears Drive, Gilberts, IL 60136
- 4 beds |
- 4 baths |
- 2,570 sqft
 Single-Family Home
  Built in 2004
  7,405sqft lot
 2 car garage
  $189/sqft
  Listed 1 day ago
Property Description
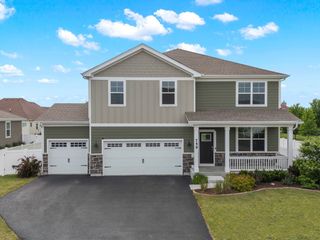
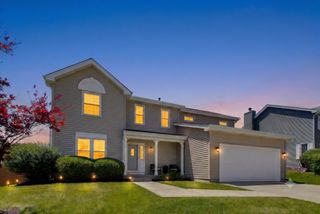
AMAZING TWO-STORY HOME IN THE SOUGHT-AFTER TIMBER TRAILS NEIGHBORHOOD! This beautiful 4-bedroom, 2 full bath, 2 half bath home has so much to offer! Step inside to a stunning two-story foyer that creates a grand first impression. The open main level features newer luxury vinyl plank flooring throughout, providing both style and durability. The updated eat-in kitchen is sure to impress with plenty of cabinetry, backsplash, granite countertops, and stainless steel appliances. A versatile main-level office/den, currently being used as a salon, offers endless possibilities-including the potential to add a wet bar. The main floor also showcases elegant wainscoting accents and a cozy gas fireplace, perfect for relaxing during the colder months. Upstairs, you'll find a spacious primary suite, three additional generously sized bedrooms, and a loft that makes a great flex space for a playroom, home office, or second living area. The finished basement offers even more room to spread out, featuring a large recreation area, additional family room, and a convenient half bath. Step outside and enjoy entertaining on the newer vinyl deck overlooking the stamped concrete patio complete with a gazebo, all done in 2020. The fully fenced backyard backs to a peaceful pond, providing beautiful views and added privacy. This exceptional home combines space, style, and functionality in a fantastic location. Roof 2019. AC 2021/2022. All NEW WINDOWS over the recent years from FELDCO with a lifetime warranty! Fenced installed in 2025. Garage door/motor 2026. Schedule your private showing today before it's gone!
- Listing Status:
- Active
- Data Last Updated:
- July 24, 2026 at 9:18PM
- Listing Office:
- Suburban Life Realty, Ltd : 847-309-6939
- Listing Agent:
- Matthew Lysien : 847-309-6939
- MLS ID:
- 12710461

- Other Structures: Gazebo
- Parking: AsphaltGarage Door OpenerYesGarage OwnedAttachedGarageParking spaces: 2
- Roofing: Asphalt
- Windows: Double Pane Windows
- General: 2 StoriesConcrete Perimeter
- HOA Amenities: ParkLakeCurbsSidewalksStreet LightsStreet PavedOther360.0Annually
- Originating MLS: mred
- School District: 300
- County: Kane
- Zoning: 0225351025
- View: Water
- Fencing: Fenced
- Utilities: Circuit Breakers
- Water: Public
- Sewer: Public Sewer
- Source: mred
- Ownership: Fee Simple w/ HO Assn.
This listing courtesy of Matthew Lysien , Suburban Life Realty, Ltd
Monthly Payment
- Principal & Interest $
- Property Taxes $
- Home Insurance $
- VA Funding Fee $

 New - 17 hours ago