348 Towne Street, Gilberts, IL 60136
- 4 beds |
- 2 baths |
- 3,415 sqft
 Single-Family Home
  Built in 1988
  0.7acre lot
 3 car garage
  $134/sqft
  Listed 3 days ago
Property Description
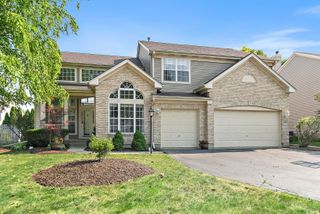
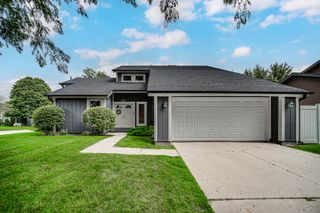
Welcome home! This beautifully updated brick-front ranch sits on nearly 3/4 acre and offers 4 bedrooms, 2 full baths, an open-concept living area, inviting family room with stacked-stone fireplace, and an expansive finished basement with wet bar, recreation space, and workroom. The updated kitchen features granite counters, subway tile backsplash, painted cabinetry, pantry, and newer appliances. The primary suite includes shiplap accents, updated lighting, and a private bath with newer granite, while the renovated hall bath and newer interior doors add to the home's appeal.Enjoy the fully fenced yard, newer paver patio and sidewalk, mature privacy bushes, and newer driveway with oversized parking pad. The garage setup is a standout with a heated 2.5-car garage plus an additional heated/air-conditioned 1.5-car garage or workshop. Recent updates include furnace and A/C (2024), windows (2025), paver patio/sidewalk (2025), LVP and carpet (2025), appliances (2024), dishwasher (2026), and privacy landscaping (2026). Conveniently located near Randall Road, Metra, and I-90. Move-in ready and ready to impress!
- Listing Status:
- Active
- Data Last Updated:
- August 24, 2026 at 1:19AM
- Listing Office:
- Compass : 224-508-5788
- Listing Agent:
- Shawn Murphy : 224-508-5788
- MLS ID:
- 12736121

- Style: Ranch
- Parking: AsphaltGarage Door OpenerHeated GarageGarageYesGarage OwnedAttachedParking spaces: 3
- Roofing: Asphalt
- Windows: Screens
- General: 1 StoryConcrete Perimeter
- HOA Amenities: ParkStreet Paved0.0Not Applicable
- Originating MLS: mred
- School District: 300
- County: Kane
- Zoning: 0330102010
- Fencing: Fenced
- Utilities: Circuit Breakers200+ Amp Service100 Amp Service
- Water: Shared Well
- Sewer: Septic Tank
- Source: mred
- Ownership: Fee Simple
This listing courtesy of Shawn Murphy , Compass
Monthly Payment
- Principal & Interest $
- Property Taxes $
- Home Insurance $
- VA Funding Fee $