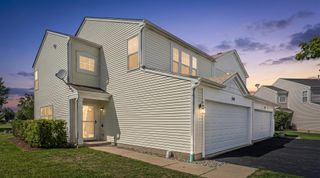
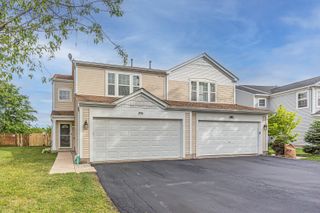
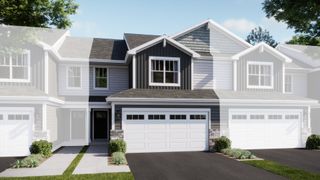
459 Fairlane Drive, Gilberts, IL 60136
- 2 beds |
- 2 baths |
- 1,548 sqft
 Town Home
  Built in 2022
  —— sqft lot
  2 car garage
  $271/sqft
  Listed 18 days ago
Property Description
Presenting this beautiful 2022 ranch duplex offering effortless single-level living with 2 bedrooms, 2 full baths, and a versatile office/den-perfect for working from home, hobbies, or additional living space. The spacious primary suite features a private ensuite bath and an impressive walk-in closet. The bright, open-concept kitchen flows seamlessly into the cozy living room, highlighted by a gas-log fireplace. Enjoy off-white cabinetry, stainless steel appliances, abundant counter space, room for an island , and a dedicated dining area ideal for everyday meals or entertaining guests. Laundry is on the main level with hook up for a utility sink. The expansive basement provides endless possibilities and is ready to be transformed into the recreation room, home gym, or media space of your dreams. Step outside through the living room sliders to your private outdoor retreat overlooking open space. The concrete patio and permanent gazebo, both added in 2025, create the perfect setting for grilling, outdoor dining, and relaxing with family and friends. Move-in ready and designed for comfortable living inside and out!
- Listing Status:
- Active
- Data Last Updated:
- July 6, 2026 at 12:20AM
- Listing Office:
- Baird & Warner : 847-432-0500
- Listing Agent:
- Marlene Rubenstein : 847-565-6666
- MLS ID:
- 12657008

- Parking: AsphaltGarage Door OpenerYesGarage OwnedAttachedGarageParking spaces: 2
- Roofing: Asphalt
- General: Concrete Perimeter
- HOA Amenities: Exterior MaintenanceLawn CareSnow Removal400.0Quarterly
- Originating MLS: mred
- School District: 300
- County: Kane
- Zoning: 0224229008
- Utilities: 200+ Amp Service
- Water: Lake Michigan
- Sewer: Public Sewer
- Source: mred
- Ownership: Fee Simple w/ HO Assn.
This listing courtesy of Marlene Rubenstein , Baird & Warner
Monthly Payment
- Principal & Interest $
- Property Taxes $
- Home Insurance $
- VA Funding Fee $

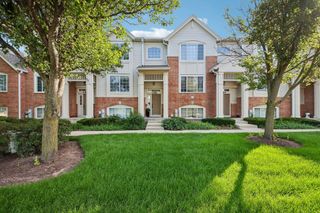
 New - 3 days ago