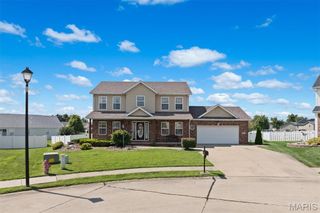
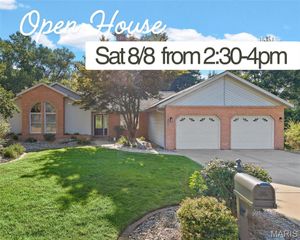
138 Holly Tree Court, Glen Carbon, IL 62034
- 4 beds |
- 3 baths |
- 3,250 sqft
 Single-Family Home
  Built in 1988
  0.29acre lot
 2 car garage
  $131/sqft
  Listed 1 month ago
Property Description
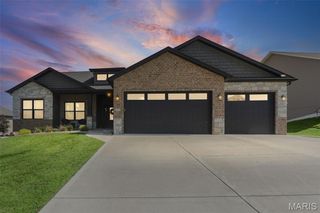
Welcome home to this beautifully updated 4-bedroom, 3-bathroom home featuring a heated saltwater inground pool with a sundeck—perfect for relaxing or entertaining all summer long. Designed for both comfort and convenience, the main floor offers a spacious primary suite and main-floor laundry. You’ll also find a formal dining room and a bright, inviting living room with a vaulted ceiling and a cozy gas fireplace. Upstairs, you’ll discover three generously sized bedrooms and a full bathroom, providing plenty of space for family or guests. The lower level offers even more living space with finished walls and a durable epoxy floor. The only remaining project is completing the ceiling, allowing you to add your own finishing touch while enjoying the space right away. The basement also includes abundant storage to keep everything organized. Please note that the existing security cameras and video doorbell are not included in the sale and will be removed before closing. A new standard doorbell will be installed at the front entrance before closing. The windows in the great room at the top have been tinted to reduce sunlight glare.
- Listing Status:
- Active
- Date Added:
- July 10, 2026
- Data Last Updated:
- August 12, 2026 at 12:19AM
- Listing Office:
- Gori Realtors, LLC : 618-334-7322
- MLS ID:
- 26043006

- Style: Traditional
- Other Structures: Patio
- Pool: FencedFiberglassHeatedIn GroundPrivateSalt Water
- Parking: AttachedConcreteParking spaces: 2
- Roofing: Architectural Shingle
- General: FrameStone VeneerVinyl SidingOne and One HalfConcrete Perimeter
- HOA Amenities: None
- Originating MLS: maris2
- School District: Edwardsville DIST 7
- County: Madison
- Zoning: 14-2-15-35-04-403-013
- Fencing: Back Yard
- Utilities: Cable AvailableElectricity ConnectedNatural Gas ConnectedPhone AvailableSewer ConnectedWater ConnectedAmeren
- Water: Community
- Sewer: Public Sewer
- Source: maris2
- Ownership: Private
This listing courtesy of Gori Realtors, LLC
Monthly Payment
- Principal & Interest $
- Property Taxes $
- Home Insurance $
- VA Funding Fee $