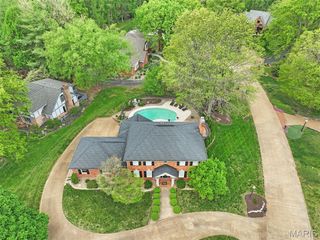
208 Fountain Drive, Glen Carbon, IL 62034
- 4 beds |
- 3 baths |
- 2,980 sqft
 Single-Family Home
  Built in 2004
  8,625sqft lot
 3 car garage
  $173/sqft
  Listed 7 days ago
Property Description
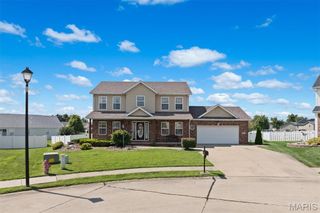
IMPECCABLY MAINTAINED, 4 bedroom home, nestled in the heart of the Fountains of Sunset! Prepare to be impressed as you enter the 2-story foyer and immediately notice the stunning wall of windows in the great room! This well-planned home makes living seamless and easy. The first floor features a dining room off of the kitchen w/crown molding, Updated kitchen features quartz countertops, tile backsplash, stainless appliances (including a gas cooktop), walk-in pantry and breakfast area-both with tile floors. The great room is spacious and boasts a beautiful fireplace. Primary suite has an ensuite bath w/tile floors, whirlpool tub, shower, dual vanities, water closet & a generous walk-in closet An office with crown molding & wood floors, powder bath & laundry room w/sink & extra cabinetry complete the first floor. The second floor offers a second living/loft space, three bedrooms and a second full bath. The lookout lower level is your blank slate and ready for your finishing touches and is plumbed for the 4th bathroom. Outside space is amazing featuring a covered patio, 2nd patio and a slate brick grill surround & sprinkler system. The oversized garage is tandem style on one side and offers plenty of space for vehicles, etc. Recent updates include roof (2025), water heater (2026) & 2nd floor A/C (2026), etc. Conveniently located to highways for easy commute, shopping, restaurants, etc!
- Listing Status:
- Active
- Date Added:
- August 4, 2026
- Data Last Updated:
- August 12, 2026 at 12:19AM
- Listing Office:
- RE/MAX Alliance : 618-656-2111
- MLS ID:
- 26040569

- Style: Traditional
- Other Structures: PatioCovered
- Roofing: Architectural Shingle
- General: BrickOne and One Half
- HOA Amenities: LakeCommon Area Maintenance700.0Annually
- Originating MLS: maris2
- School District: Edwardsville DIST 7
- County: Madison
- Zoning: RESUBDIVISION OF THE FOUNTAINS OF S LOT 39 66.5 X 129.67 IRREGULAR14-2-15-28-02-209-031
- Utilities: Electricity ConnectedSewer ConnectedWater ConnectedOther
- Water: Public
- Sewer: Public Sewer
- Source: maris2
This listing courtesy of RE/MAX Alliance
Monthly Payment
- Principal & Interest $
- Property Taxes $
- Home Insurance $
- VA Funding Fee $

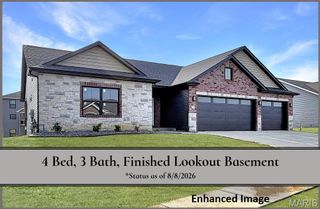
 New - 3 days ago