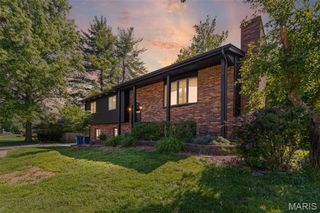
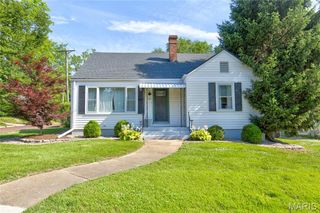
3009 Mark Trail Drive, Glen Carbon, IL 62034
- 3 beds |
- 3 baths |
- 2,196 sqft
 Single-Family Home
  Built in 1972
  0.43acre lot
 2 car garage
  $150/sqft
  Listed 6 days ago
Property Description
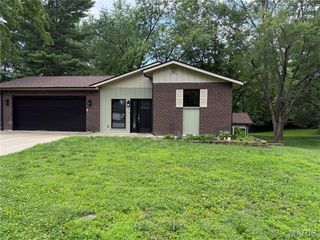
WELL-MAINTAINED, BRICK RANCH, nestled on a quiet almost 1/2 acre lot. This move in-ready home offers newer LVP throughout all living spaces & bedrooms. Main floor features a cozy living room with brick gas fireplace & opens to kitchen w/island, tile backsplash, oversized pantry, breakfast area, dishwasher & stainless electric range & microwave. Primary bedroom has a walk-in closet and updated en-suite bath w/tile shower & flooring. Bedrooms 2 & 3, and second full updated bath with tile tub/shower & flooring, complete the first floor. The finished walkout lower level can be conveniently accessed through the garage. This spacious area features a large open family/recreation room, 2nd floor-to-ceiling brick gas fireplace, updated 1/2 bath (also plumbed for a shower) and storage and laundry area. Outside space is amazing with a large covered front porch, back patio and large private yard that is partially fenced with a tree-lined back border. Great space for relaxing or entertaining family and friends! Other recent updates include, flooring, paint, lighting, water heater (2026), roof (2025), etc. Sellers can accommodate a quicker closer if needed.
- Listing Status:
- Active
- Date Added:
- June 29, 2026
- Data Last Updated:
- July 6, 2026 at 10:19PM
- Listing Office:
- RE/MAX Alliance : 618-656-2111
- MLS ID:
- 26033326

- Style: RanchTraditional
- Other Structures: Front PorchPatioCovered
- Roofing: Architectural Shingle
- General: BrickOne
- Originating MLS: maris2
- School District: Edwardsville DIST 7
- County: Madison
- Zoning: EDWARDS PLACE LOT 10 108X17514-2-15-26-03-301-019
- Fencing: Back Yard
- Utilities: Electricity ConnectedNatural Gas ConnectedSewer ConnectedWater ConnectedAmeren
- Water: Public
- Sewer: Public Sewer
- Source: maris2
This listing courtesy of RE/MAX Alliance
Monthly Payment
- Principal & Interest $
- Property Taxes $
- Home Insurance $
- VA Funding Fee $