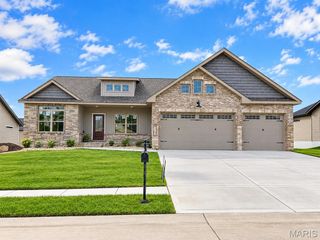
3163 Ashley Drive, Glen Carbon, IL 62034
- 4 beds |
- 4 baths |
- 2,969 sqft
 Single-Family Home
 Built in 2023
 —— sqft lot
 3 car garage
 $209/sqft
 Listed 12 days ago
Property Description
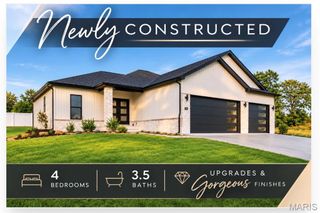
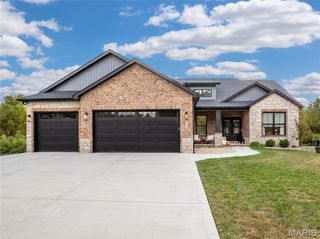
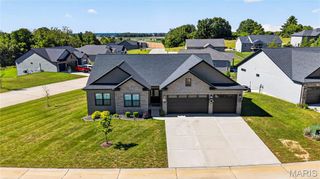
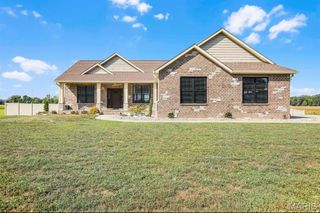
Built in 2023 and designed for easy every day living, 3163 Ashley Drive offers 4 bedrooms, 3.5 baths, and 2,969 sq ft of finished space in Savannah Crossing in Glen Carbon. The striking dark exterior pairs board-and-batten siding with brick accents and a 3-car garage. Inside, the open great room features a tray ceiling with wood beams, a shiplap fireplace wall with a floating mantel, and a wall of windows that fill the space with natural light. The kitchen offers granite counters, white shaker cabinetry, stained shiplap island with seating, stainless gas range, custom hood, floating shelves, and pendant lighting. A built-in desk nook with a sliding barn door adds a smart drop zone or workspace. The primary suite includes a private bath, and the finished lower level adds a spacious family room for movie nights, hobbies, or guests. Step outside to a covered patio with ceiling fan overlooking a large, fully fenced backyard. Leased solar panels help offset energy costs. Schedule your showing today! Before making an offer on any property, buyer should independently verify all MLS data derived from various sources and not warranted accurate.
- Listing Status:
- Active
- Date Added:
- October 13, 2026
- Data Last Updated:
- October 26, 2026 at 12:18PM
- Listing Office:
- Berkshire Hathaway HomeServices Select Properties : 618-655-4100
- MLS ID:
- 26065034

- Style: Traditional
- Other Structures: PatioCovered
- General: Board & Batten SidingBrick VeneerVinyl SidingOne
- HOA Amenities: Maintenance Grounds125.0Annually
- Originating MLS: maris2
- School District: Edwardsville DIST 7
- County: Madison
- Zoning: 14-2-15-25-08-202-011
- Fencing: Back Yard
- Utilities: Electricity ConnectedSewer ConnectedWater ConnectedAmeren
- Water: Public
- Sewer: Public Sewer
- Source: maris2
This listing courtesy of Berkshire Hathaway HomeServices Select Properties
Monthly Payment
- Principal & Interest $
- Property Taxes $
- Home Insurance $
- VA Funding Fee $

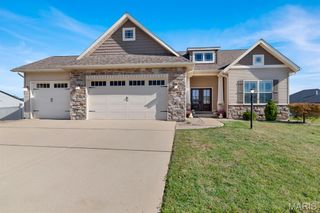
 New - 3 days ago