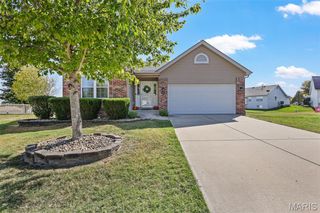
7104 Richmond Drive, Glen Carbon, IL 62034
- 4 beds |
- 3 baths |
- 2,682 sqft
 Single-Family Home
 Built in 2018
 8,276sqft lot
 3 car garage
 $183/sqft
 Listed 17 days ago
Property Description
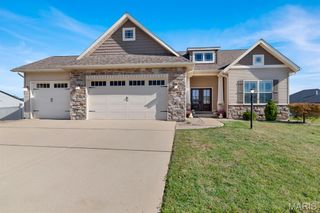
Welcome to 7104 Richmond Dr, in the very desirable Savannah's Crossing neighborhood. This 2019 built, 4 bedroom (plus bonus room), 3 bathroom home is set up well and sized for most any familial situation. When pulling up in front of the house, you can see that this one has curb appeal! Nicely landscaped, great exterior color, and clean. Walking through the front door off the foyer, you have 2 bedrooms and a bathroom, the laundry room, and garage. Passing all of that takes you to the open floor plan living room with fireplace and coffered ceiling, kitchen with quartz countertops and nice sized pantry, and dining area surrounded by windows for full natural light and the sliding glass door that leads to the freshly maintained deck. This main living area is a great size and feels very homey. Off the living room is the primary suite. The bedroom has great windows, nicely sized, and layed out well. The bathroom has double sinks, walk in shower, enclosed throne room, and a large closet. The basement of this home is set up perfectly. Great sized family room/recreation room, one bedroom, one bonus room that only needs a closet to be considered a 5th bedroom, a full bathroom, and storage galore! Grab your favorite Realtor, and schedule a showing today!
- Listing Status:
- Active
- Date Added:
- October 8, 2026
- Data Last Updated:
- October 26, 2026 at 7:18AM
- Listing Office:
- 360 Prime Realty Group, LLC : 618-307-9959
- MLS ID:
- 26064847

- Style: Ranch
- General: Brick VeneerVinyl SidingOne
- HOA Amenities: Association ManagementCommon Area Maintenance125.0Annually
- Originating MLS: maris2
- School District: Edwardsville DIST 7
- County: Madison
- Zoning: 14-2-15-25-12-201-032
- Utilities: Electricity ConnectedNatural Gas ConnectedAmeren
- Water: Public
- Sewer: Public Sewer
- Source: maris2
This listing courtesy of 360 Prime Realty Group, LLC
Monthly Payment
- Principal & Interest $
- Property Taxes $
- Home Insurance $
- VA Funding Fee $

 New - 2 days ago