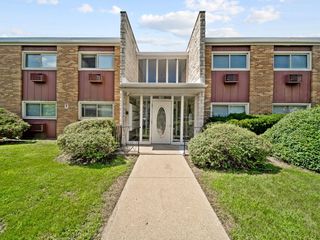
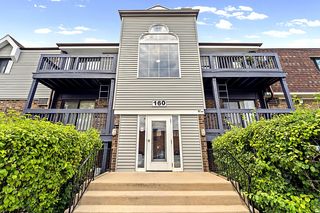
1198 Royal Glen Drive 101-E, Glen Ellyn, IL 60137
- 1 bed |
- 1 bath |
- 863 sqft
 Condominium
  Built in 1970
  —— sqft lot
  —— car garage
  $185/sqft
  Listed ——
Property Description
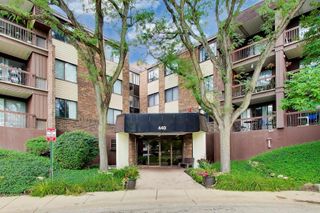
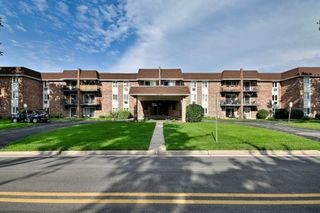
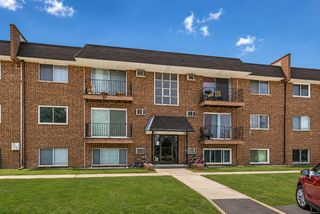
Welcome to Royal Glen! This beautifully refreshed 1-bedroom condo offers comfortable living, excellent amenities, and an unbeatable location. Light & bright; freshly painted throughout in a soft neutral color. This home features a spacious living room, newly updated kitchen that boasts brand-new appliances and opens seamlessly to a formal or informal dining area-perfect for everyday living or entertaining. You'll be sure to appreciate the tastefully updated bathroom with timeless tile. The bedroom hosts generous closet space. Royal Glen offers an impressive array of amenities, including an outdoor pool, workout room, library, party room, laundry room, elevators, walking paths, and secured entry. Monthly HOA dues cover most utilities and services, (electricity not included). Residents also enjoy plenty of parking. Ideally located near expressways, shopping, dining, and everyday conveniences, this condo is an excellent opportunity to enjoy low-maintenance living in a desirable community. Home-SWEET-Home!
- Listing Status:
- Active
- Data Last Updated:
- August 24, 2026 at 7:19AM
- Listing Office:
- Coldwell Banker Realty : 847-561-1008
- Listing Agent:
- Stephanie Seplowin : 847-561-1008
- MLS ID:
- 12738142

- Parking: YesParking spaces: 1
- HOA Amenities: Coin LaundryElevator in ResidenceExercise RoomPoolReceiving RoomSecurity Door Lock(s)WaterParkingInsuranceClubhouseExercise FacilitiesPoolExterior MaintenanceLawn CareScavengerSnow Removal374.0Monthly
- Originating MLS: mred
- School District: 44
- County: DuPage
- Zoning: 0618306099
- Water: Public
- Sewer: Public Sewer
- Source: mred
- Ownership: Condo
This listing courtesy of Stephanie Seplowin , Coldwell Banker Realty
Monthly Payment
- Principal & Interest $
- Property Taxes $
- Home Insurance $
- VA Funding Fee $

 New - 2 days ago