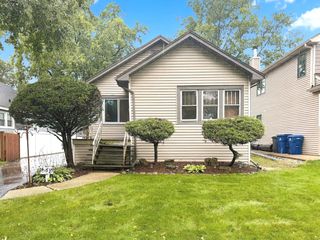
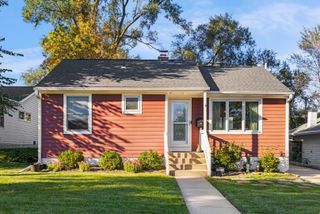
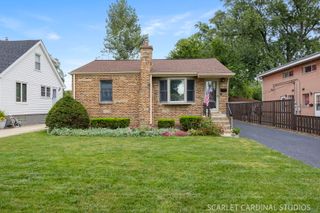
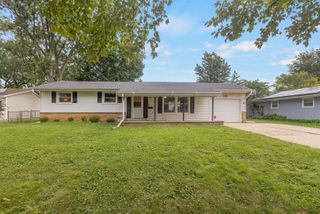
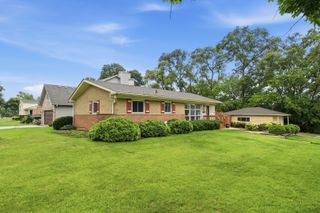
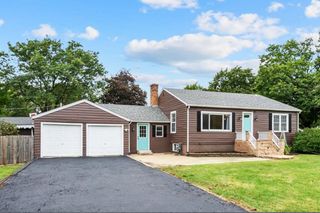
22W043 1st Street, Glen Ellyn, IL 60137
- 2 beds |
- 1 bath |
- 912 sqft
 Single-Family Home
  Built in 1953
  0.46acre lot
 1 car garage
  $438/sqft
  Listed ——
Property Description
Located in an area of new construction! One level living with sliding glass door from the dining area to new composite deck, 24x38 patio and spacious yard. This lot is 340 feet deep and goes beyond the rear fence. Sun-filled home features new flooring, recessed lighting. Huge front window, thermal windows, remodeled bath with walk-in shower. Laundry room with coffee bar and "on demand" water heater. New water softener. Crown molding, California closet organizers in both bedrooms.granite countertops, stainless steel appliances Deck and large concrete patio for entertaining. New 30-50 year insulated roof, tear off in 2024 with all new plywood. High efficiency furnace and CAC new in 2024. Detached garage, 20'4" deep and 18.5 wide with 8 foot wide door. Private location with a country feel that is close to everything.
- Listing Status:
- Active
- Data Last Updated:
- October 9, 2026 at 6:18AM
- Listing Office:
- Executive Realty Group LLC : 630-202-6932
- Listing Agent:
- Sharon Nolan : 630-202-6932
- MLS ID:
- 12774331

- Style: Ranch
- Parking: AsphaltYesGarage OwnedDetachedGarageParking spaces: 1
- Roofing: Asphalt
- Windows: DrapesInsulated Windows
- General: 1 StoryConcrete Perimeter
- HOA Amenities: ParkHorse-Riding TrailsStreet Paved0.0Not Applicable
- Originating MLS: mred
- School District: 41
- County: DuPage
- Zoning: 0502403009
- Fencing: InvisibleFenced
- Utilities: Circuit Breakers
- Water: Well
- Sewer: Septic Tank
- Source: mred
- Ownership: Fee Simple
This listing courtesy of Sharon Nolan , Executive Realty Group LLC
Monthly Payment
- Principal & Interest $
- Property Taxes $
- Home Insurance $
- VA Funding Fee $