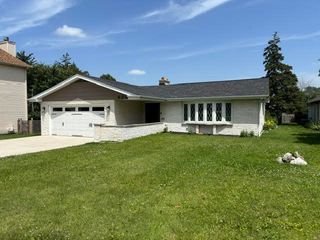
285 Hill Avenue 1, Glen Ellyn, IL 60137
- 4 beds |
- 2 baths |
- 2,200 sqft
 Rental
  Built in 1923
  —— sqft lot
  1 car garage
  $2/sqft
  Listed 25 days ago
Property Description
Be the first to live in this completely gut-rehabbed, stunning duplex home in the heart of Glen Ellyn. Enjoy the ease and peace of mind of new construction while preserving the timeless charm of a picture-perfect 1920s Dutch Colonial. This spacious two-floor unit is a duplex-down; it contains the first floor and walk-out basement as one unit. Approximately 2,000 square feet of beautifully finished living space, the home features four bedrooms and two full bathrooms. The thoughtful layout includes two separate living areas, a bright sunroom, a functional mudroom, and a dedicated laundry room. Located within the highly sought-after Lincoln Elementary, Hadley Junior High, and Glenbard West High School districts. The property also includes two parking spaces, one of which is a garage spot, and a charming exterior yard perfect for relaxing or entertaining. Flexible lease options available. Email Bridget for more info: bridget @ bridgetcarroll . com
- Listing Status:
- Active
- Data Last Updated:
- July 6, 2026 at 7:18AM
- Listing Office:
- Keller Williams Premiere Properties : 630-474-1215
- Listing Agent:
- Bridget Carroll : 630-474-1215
- MLS ID:
- 12674641

- Parking: YesDetachedGarageParking spaces: 2
- Roofing: Asphalt
- Originating MLS: mred
- School District: 41
- County: DuPage
- Water: Lake MichiganPublic
- Sewer: Public Sewer
- Source: mred
This listing courtesy of Bridget Carroll , Keller Williams Premiere Properties