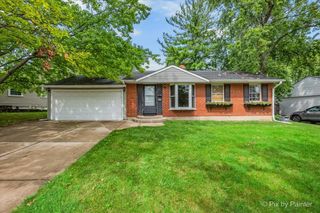
2N266 Prairie Avenue, Glen Ellyn, IL 60137
- 3 beds |
- 1 bath |
- 1,396 sqft
 Single-Family Home
  Built in 1954
  0.43acre lot
 2 car garage
  $211/sqft
  Listed ——
Property Description
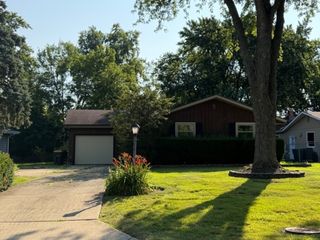
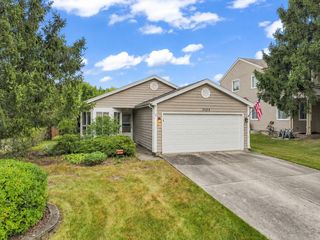
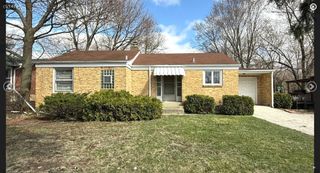
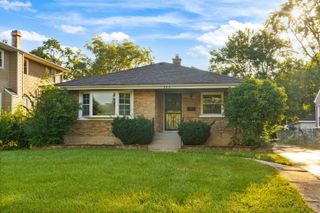
Spacious ranch-style home in Glen Ellyn Countryside, set on a large, beautifully landscaped lot and offering 3 bedrooms, 1 full bath and approximately 1,400 square feet of living space. Enjoy a convenient location within walking distance of nearby parks and close to interstate access and the Metra train for an easier commute. Step inside to a huge living room featuring hardwood flooring and plenty of natural light. The kitchen is equipped with stainless steel appliances and a tile backsplash, while the spacious family room offers tile flooring and a sliding glass door leading to the backyard. All three bedrooms include ceiling fans, with two featuring attached lights, while the second bedroom also stands out with distinctive wood-paneled walls and ceiling. A full basement provides additional storage and future possibilities. For added convenience, the washer and dryer were relocated to the third bedroom due to the seller's mobility needs but can be moved back to the basement. Additional highlights include a 2-car attached garage and HVAC replaced in 2022. Estate sale being sold as-is, offering a great opportunity to make this Glen Ellyn Countryside ranch your own.
- Listing Status:
- Active
- Data Last Updated:
- September 23, 2026 at 4:20AM
- Listing Office:
- One Source Realty : 630-402-0015
- Listing Agent:
- Matthew Kombrink : 630-803-8444
- MLS ID:
- 12766549

- Style: Ranch
- Parking: AsphaltGarage Door OpenerYesGarage OwnedAttachedGarageParking spaces: 2
- Roofing: Asphalt
- General: 1 Story
- HOA Amenities: ParkStreet PavedNot Applicable
- Originating MLS: mred
- School District: 15
- County: DuPage
- Zoning: 0235300021
- Water: Well
- Sewer: Septic Tank
- Source: mred
- Ownership: Fee Simple
This listing courtesy of Matthew Kombrink , One Source Realty
Monthly Payment
- Principal & Interest $
- Property Taxes $
- Home Insurance $
- VA Funding Fee $

 New - 1 day ago