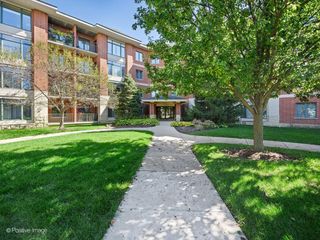
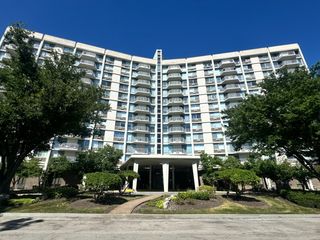
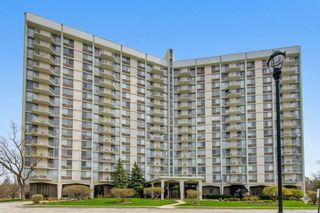
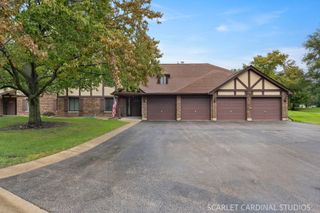
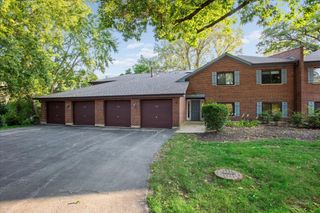
460 Raintree Court 1H, Glen Ellyn, IL 60137
- 2 beds |
- 2 baths |
- 1,417 sqft
 Condominium
  Built in 1971
  —— sqft lot
  1 car garage
  $205/sqft
  Listed ——
Property Description
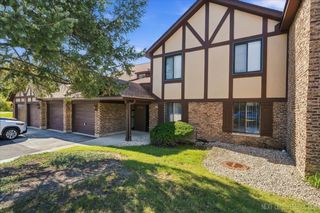
Welcome home to Raintree, where golf course views, green space, and everyday convenience come together. Tucked on the first floor, this spacious unit is the largest in the building and offers a wonderful sense of openness, with views overlooking the Village Links Golf Course and a private patio opening to a beautiful stretch of green space. Inside, newer bamboo flooring flows through the foyer, living room, and dining room, creating a warm and inviting setting. The kitchen is designed for both everyday living and entertaining, with newer stainless-steel appliances, including a convenient double oven, and an easy flow into the dining area where the views continue. Two spacious bedrooms offer newer carpeting and generous closet space. The primary bedroom features an ensuite bath, with a second full bath adding flexibility for guests. Additional flex space off the primary bedroom, currently used as an office, but could function easily as a nursery, exercise space or anything you need! A brand-new HVAC system (2026) provides added comfort and peace of mind. Step outside to the enclosed patio-a perfect spot to start the day with coffee, unwind in the evening, or simply take in the peaceful surroundings. A garage space and additional unlimited parking spots are included. Laundry conveniently located down the hall. Life at Raintree brings even more to enjoy, with a clubhouse, three pools, and tennis and pickleball courts. And when it's time to explore beyond home, you're close to College of DuPage, Glen Ellyn's shopping and dining, I-355, I-88, and the Metra station. Come discover a home where the setting is just as inviting as the space itself.
- Listing Status:
- Active
- Data Last Updated:
- October 9, 2026 at 9:18PM
- Listing Office:
- RE/MAX Suburban : 630-653-1900
- Listing Agent:
- Lance Kammes : 630-667-3333
- MLS ID:
- 12766713

- Other Structures: None
- Parking: AsphaltGarage Door OpenerHeated GarageYesGarage OwnedAttachedAssignedOff StreetOwnedGarageParking spaces: 3
- General: Concrete Perimeter
- HOA Amenities: Coin LaundryElevator in ResidenceExercise RoomStorageParty RoomPoolSecurity Door Lock(s)Tennis Court(s)WaterParkingInsuranceClubhousePoolExterior MaintenanceLawn CareScavengerSnow Removal503.0Monthly
- Originating MLS: mred
- School District: 89
- County: DuPage
- Zoning: 0523321150
- Water: Lake Michigan
- Sewer: Public Sewer
- Source: mred
- Ownership: Condo
This listing courtesy of Lance Kammes , RE/MAX Suburban
Monthly Payment
- Principal & Interest $
- Property Taxes $
- Home Insurance $
- VA Funding Fee $

 New - 1 day ago