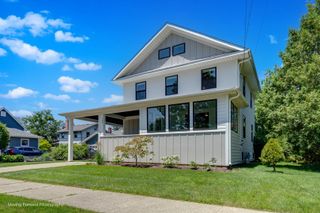
508 Newton Avenue, Glen Ellyn, IL 60137
- 3 beds |
- 2 baths |
- 1,712 sqft
 Single-Family Home
  Built in 1922
  0.27acre lot
 1 car garage
  $380/sqft
  Listed ——
Property Description
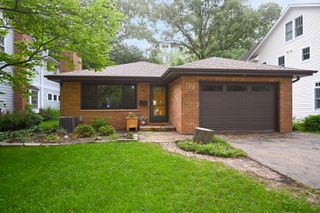
Top location! Walk to town, train and schools! Sellers hate to leave this adorable 3 bedroom, 2 bath home in a popular area. Light & bright decor with hardwood floors and old-world charm. A cozy screened front porch welcomes all your guests. The living room features a brick fireplace as its focal point. French doors lead to the southern exposed sunroom/office - perfect for the remote worker. The large kitchen features plenty of cabinet space, a big pantry, granite counters, and stainless appliances. Down the hall you will find a family room featuring built-in storage and French doors leading to the deck. The convenient first floor master offers a large sitting area / nursery and plenty of closet space. Recently remodeled bathroom features double sinks and a heated floor. Upstairs you will find two more good-sized bedrooms with plentiful storage. The semi-finished basement has even more living space. It features a large recreation room, laundry room and huge storage area. You will enjoy summer BBQs on the back deck which overlooks a lush yard with mature trees. SOLAR PANELS AND INVERTER ARE OWNED (No lease) so electrical costs are minimized (4.9kW, installed 2020). Updates include roof, bath w/heated floor, AC, W&D, Fridge, Stove, DW, Microwave, carpeting & more. Love where you live. This home is walking distance to schools, parks, and Metra. You can also walk to shopping, restaurants, festivals and everything downtown Glen Ellyn has to offer. Fast closing too! Hurry, this is a commuter's dream and will not last long.
- Listing Status:
- Active
- Data Last Updated:
- August 24, 2026 at 7:19AM
- Listing Office:
- Realstar Realty, Inc : 630-337-8000
- Listing Agent:
- John Wilt : 630-337-8000
- MLS ID:
- 12731970

- Style: Bungalow
- Parking: AsphaltYesGarage OwnedDetachedGarageParking spaces: 1
- Roofing: Asphalt
- Windows: Screens
- General: 1.5 StoryBlock
- HOA Amenities: CurbsSidewalksStreet LightsStreet Paved0.0Not Applicable
- Originating MLS: mred
- School District: 41
- County: DuPage
- Zoning: 0510409016
- Utilities: Circuit Breakers100 Amp Service
- Water: Lake Michigan
- Sewer: Public SewerStorm Sewer
- Source: mred
- Ownership: Fee Simple
This listing courtesy of John Wilt , Realstar Realty, Inc
Monthly Payment
- Principal & Interest $
- Property Taxes $
- Home Insurance $
- VA Funding Fee $

 New - 3 days ago