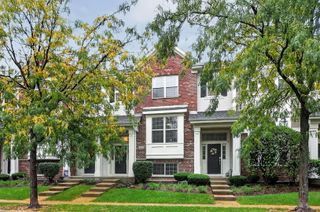
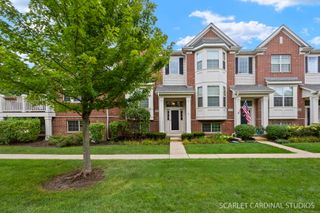
60 N Park Boulevard, Glen Ellyn, IL 60137
- 3 beds |
- 3 baths |
- 1,782 sqft
 Town Home
  Built in 1973
  —— sqft lot
  1 car garage
  $230/sqft
  Listed 15 days ago
Property Description
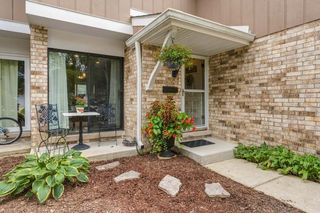
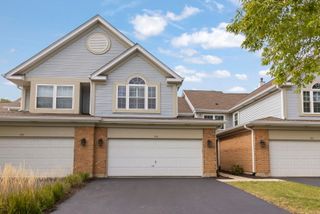
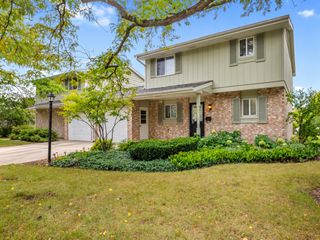
Light-filled and inviting, this northside Glen Ellyn townhome offers 3 bedrooms, 2.5 baths, and an unbeatable location close to downtown Glen Ellyn, the Metra, parks, Sunset Pool, shopping, dining, and more. The charming front porch welcomes you into a spacious foyer that flows into an airy family room, an updated eat-in kitchen with stainless steel appliances, a generous dining area, and a convenient powder room. Extra-large sliding doors off both the family room and dining area open to a private back deck-perfect for effortless indoor-outdoor entertaining. Upstairs, you'll find three roomy bedrooms and a full hall bath. The oversized primary suite features an entire wall of closets plus a private en-suite bath, while the two additional bedrooms offer great space and ample closet storage. The finished basement adds even more living space with a recreation room, gas fireplace, large laundry room, and plenty of storage. Additional highlights include a 1-car attached garage, ample community parking, updated lighting, fresh paint, updated luxury vinyl flooring on main level, and a hot water heater replaced in 2021. Award-winning Glen Ellyn schools, just one mile from downtown Glen Ellyn and the Metra station, and minutes to I-355 and I-88. Enjoy easy access to Trader Joe's, Newton Park, Sunset Pool, the Prairie Path, and everything Glen Ellyn has to offer.
- Listing Status:
- Active
- Data Last Updated:
- October 10, 2026 at 3:18AM
- Listing Office:
- Berkshire Hathaway HomeServices Chicago : 630-746-5730
- Listing Agent:
- William Anderson : 630-746-5730
- MLS ID:
- 12759246

- Parking: Garage Door OpenerYesGarage OwnedAttachedGarageParking spaces: 1
- HOA Amenities: WaterParkingExterior MaintenanceLawn CareScavengerSnow Removal366.0Monthly
- Originating MLS: mred
- School District: 41
- County: DuPage
- Zoning: 0514418014
- Water: Public
- Sewer: Public Sewer
- Source: mred
- Ownership: Fee Simple w/ HO Assn.
This listing courtesy of William Anderson , Berkshire Hathaway HomeServices Chicago
Monthly Payment
- Principal & Interest $
- Property Taxes $
- Home Insurance $
- VA Funding Fee $

 New - 2 days ago