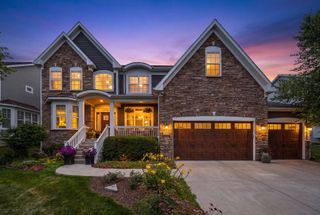
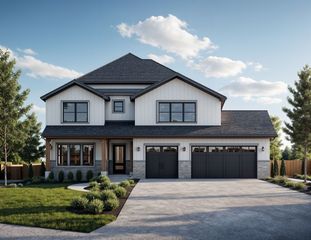
641 Lake Road, Glen Ellyn, IL 60137
- 4 beds |
- 4 baths |
- 3,668 sqft
 Single-Family Home
  Built in 1974
  —— sqft lot
  2 car garage
  $450/sqft
  Listed ——
Property Description
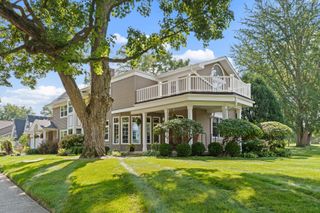
This exquisite home, nestled above Lake Ellyn, with sweeping seasonal views of the lake and its surrounding park is the rare combination of in-town living and privacy. For the discriminating buyer who values location, amenities and timeless appeal, 641 Lake Road exceeds expectations. Over 3600 sf of above grade living space includes extensive upgrades over the past 5 years with a floor plan that is functional for every day living and entertaining. The long list of recent improvements and upgrades includes new hardwood floors, kitchen renovation, four season room addition, new windows and doors, lighting, window treatments, new appliances, HVAC, water heater, custom closets, basement remodel including custom built-ins, bar, and full bathroom, new stamped concrete patio and landscaping. A home that lives like a vacation, in a serene setting coveted by many, is just a 5 minute walk to town, train and restaurants. Enjoy 4th of July fireworks from your front porch, the cheering crowd of a Glenbard West Saturday afternoon football game and year round comfort in Glen Ellyn's most beautiful setting.
- Listing Status:
- Active
- Data Last Updated:
- September 22, 2026 at 7:20AM
- Listing Office:
- Compass : 773-851-2660
- Listing Agent:
- Stacey Harvey : 773-851-2660
- MLS ID:
- 12754618

- Parking: AsphaltYesGarage OwnedAttachedGarageParking spaces: 2
- Roofing: Asphalt
- General: 2 Stories
- HOA Amenities: Not Applicable
- Originating MLS: mred
- School District: 41
- County: DuPage
- Zoning: 0511216037
- Water: Lake Michigan
- Sewer: Public Sewer
- Source: mred
- Ownership: Fee Simple
This listing courtesy of Stacey Harvey , Compass
Monthly Payment
- Principal & Interest $
- Property Taxes $
- Home Insurance $
- VA Funding Fee $