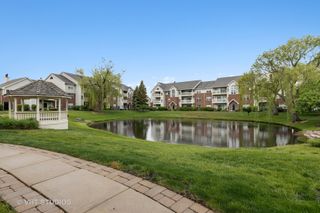
775 Pershing Avenue 1-B, Glen Ellyn, IL 60137
- 2 beds |
- 2 baths |
- 1,050 sqft
 Rental
  Built in 1978
  —— sqft lot
  —— car garage
  $2/sqft
  Listed ——
Property Description
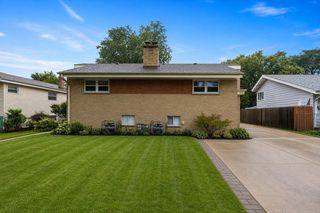
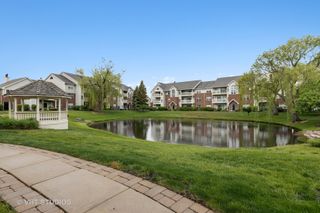
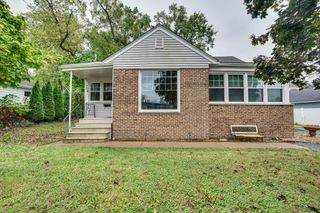
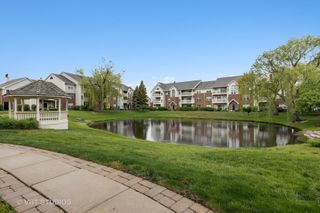
After more than a year of complete, top-to-bottom renovation, Glengarry-Premier is ready for its first residents. It's a fully reimagined sixteen unit boutique rental building, with the warmth and comfort of a true residential home. Each spacious Two-bedroom- two full baths blends polished finishes with easy everyday living: a private patio/deck, a designer kitchen with quartz countertops, stainless-steel appliances, gas range, and breakfast-counter seating, plus a full-size in-unit washer and dryer. Thoughtful details throughout make each apartment feel personal and easy to come home to. The building features smart-home keyless electronic entry and intercom system. Its central Glen Ellyn location puts HealthTrack, Pete's Fresh, Panera, Chase, Trader Joe's, and the Panfish hiking trails in nearby walking distances, with the Glen Ellyn Metra station just a seven-minute drive away. A rare chance to be the first to live in a beautifully renovated boutique building that feels like home. A true value compared to other new-construction rentals in the area!
- Listing Status:
- Active
- Data Last Updated:
- October 9, 2026 at 3:18PM
- Listing Office:
- R.T. Johnson & Associates, Ltd : 630-842-9097
- Listing Agent:
- Robert Johnson : 630-842-9097
- MLS ID:
- 12778612

- Parking: UnassignedYesParking spaces: 2
- Roofing: Asphalt
- General: Concrete Perimeter
- HOA Amenities: SundeckSecurity Door Lock(s)Laundry
- Originating MLS: mred
- School District: 89
- County: DuPage
- Utilities: 100 Amp Service
- Water: Lake Michigan
- Sewer: Public Sewer
- Source: mred
This listing courtesy of Robert Johnson , R.T. Johnson & Associates, Ltd
 New - 1 day ago