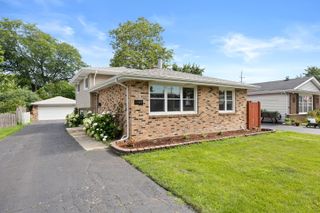
873 Hillside Avenue, Glen Ellyn, IL 60137
- 3 beds |
- 2 baths |
- 1,100 sqft
 Single-Family Home
  Built in 1926
  7,405sqft lot
 1 car garage
  $455/sqft
  Listed ——
Property Description
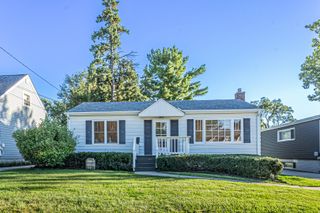
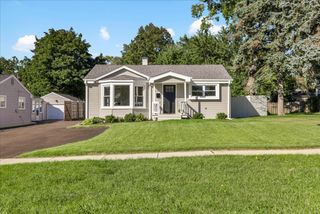
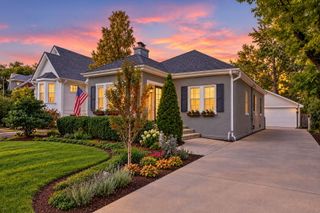
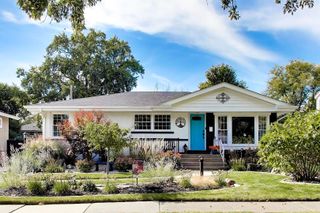
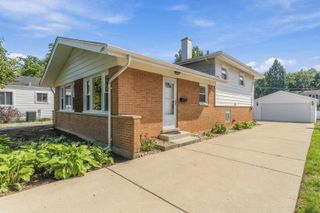
Built in 1926, this charming home with its adorable curb appeal sits on a beautiful lot (75X100) on one of Glen Ellyn's most iconic streets. This home boasts 3 bedrooms, 2 full baths and offers over 1300 sq. ft of living space. The character of the home has remained in tact and the current owner has meticulously maintained the home for the past 30 years. Front door is replica of original to offer charm from the first moment, hardwood floors throughout much of the home and extra tall baseboards add to the character of the home. Many big ticket updates have been made to the home to give its next buyers peace of mind. They include: new ac and furnace (2024), new soapstone counters, sink and backsplash, water heater (2022), and new roof (2020). This home feeds into highly rated Ben Franklin Elementary school, Hadley middle school and Glenbard West High School. You're just a short bike ride to town where you can enjoy all of Glen Ellyn's favorite restaurants and shops!
- Listing Status:
- Active
- Data Last Updated:
- October 9, 2026 at 7:17AM
- Listing Office:
- Compass : 773-551-4250
- Listing Agent:
- Holley Kedzior : 773-551-4250
- MLS ID:
- 12757488

- Style: Cape Cod
- Parking: Garage Door OpenerYesGarage OwnedDetachedGarageParking spaces: 1
- Roofing: Asphalt
- General: 2 Stories
- HOA Amenities: Not Applicable
- Originating MLS: mred
- School District: 41
- County: DuPage
- Zoning: 0512317016
- Water: Lake Michigan
- Sewer: Public Sewer
- Source: mred
- Ownership: Fee Simple
This listing courtesy of Holley Kedzior , Compass
Monthly Payment
- Principal & Interest $
- Property Taxes $
- Home Insurance $
- VA Funding Fee $

 New - 1 day ago