1005 FORESTWAY Drive, Glencoe, IL 60022
- 4 beds |
- 4 baths |
- 2,800 sqft
 Single-Family Home
  Built in 1961
  0.29acre lot
 2 car garage
  $446/sqft
  Listed ——
Property Description
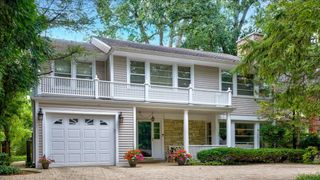
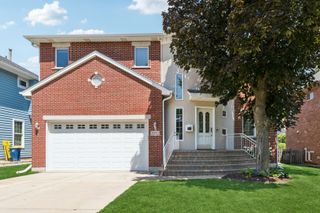
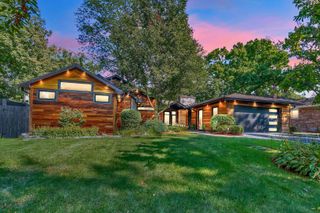
Beautiful, tranquil, and thoughtfully renovated tri-level home featuring an attached 2-car garage and additional driveway parking. Perfectly situated near local highlights-including the Chicago Botanic Garden, Ravinia Festival, and major expressways-this private sanctuary is tucked away from the main road amidst lush, scenic grounds. The light-filled, open-concept main level is designed for effortless entertaining, centered around a chef's kitchen with an oversized island, seamless flow into the living and dining areas, and expansive layout. The upper level boasts 4 spacious bedrooms, highlighted by 2 primary suites complete with spa-inspired baths and custom organized closets. Downstairs, the inviting family room features a cozy fireplace and walks out onto a newer bi-level stone patio overlooking a picturesque yard. A versatile lower level offers incredible potential for future expansion, a home gym, or recreation space, alongside a built-in laundry area. Completely gutted in 2018 with continuous custom upgrades by the current owners, this home offers the ideal blend of modern luxury and classic charm.
- Listing Status:
- Active
- Data Last Updated:
- August 24, 2026 at 12:19PM
- Listing Office:
- Baird & Warner : 773-412-3047
- Listing Agent:
- Brooke Daitchman : 773-412-3047
- MLS ID:
- 12722980

- Parking: AsphaltGarage Door OpenerYesGarage OwnedAttachedDrivewayOwnedGarageParking spaces: 10
- Roofing: Asphalt
- Windows: Skylight(s)
- General: 3 Stories
- HOA Amenities: 0.0Not Applicable
- Originating MLS: mred
- School District: 35
- County: Cook
- Zoning: 04122010090000
- Utilities: Circuit Breakers200+ Amp Service
- Water: Lake MichiganPublic
- Sewer: Public Sewer
- Source: mred
- Ownership: Fee Simple
This listing courtesy of Brooke Daitchman , Baird & Warner
Monthly Payment
- Principal & Interest $
- Property Taxes $
- Home Insurance $
- VA Funding Fee $

 New - 3 days ago