1106 Astor Place, Glencoe, IL 60022
- 6 beds |
- 8 baths |
- 5,630 sqft
 Single-Family Home
  Built in 2000
  0.39acre lot
 3 car garage
  $369/sqft
  Listed 4 days ago
Property Description
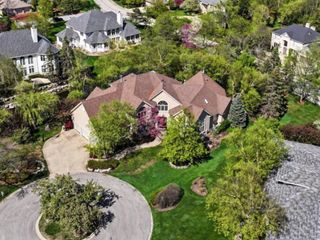
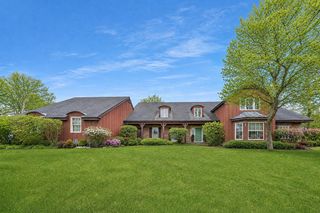
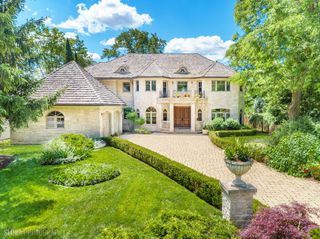
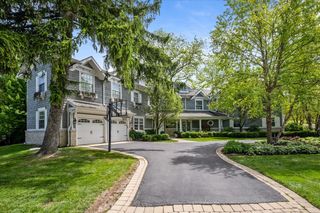
Step in to your private oasis in Glencoe! This incredible home is situated on a quiet cul-de-sac and offers everything you have been looking for. The grand 3 story foyer invites you in to this home that has the perfect flow for entertaining. The first floor offers a fabulous office , dining room, gourmet kitchen with all high end appliances with a sizable island that opens to a breakfast area and spacious light filled family room. The back of the home is all windows that look out to the backyard that features a hot tub with a waterfall flowing in to the pool. The beautiful circular stair case takes you to the second floor which offers 4 bedroom suites including the primary that has its own balcony, spacious walk in closet and luxurious bathroom with an amazing shower and soaking tub. The third floor features another bedroom and bathroom suite for those out of town guests. The lower level walks out to the backyard and also provides a 6th bedroom and full bath, media room and recreation room with a large built-in bar. The 3 car attached garage has new doors and offers tons of storage. New roof just completed!
- Listing Status:
- Active
- Data Last Updated:
- September 21, 2026 at 4:17AM
- Listing Office:
- @properties Christie's International Real Estate : 847-322-9258
- Listing Agent:
- Kate Huff : 847-322-9258
- MLS ID:
- 12762346

- General: Hot TubOutdoor GrillFire Pit
- Style: Mediterranean
- Parking: Garage Door OpenerHeated GarageGarageYesGarage OwnedAttachedParking spaces: 3
- Roofing: Asphalt
- Windows: Skylight(s)
- General: 3 Stories
- HOA Amenities: Not Applicable
- Originating MLS: mred
- School District: 35
- County: Cook
- Zoning: 04014120540000
- Utilities: 200+ Amp Service
- Water: Public
- Sewer: Public Sewer
- Source: mred
- Ownership: Fee Simple
This listing courtesy of Kate Huff , @properties Christie's International Real Estate
Monthly Payment
- Principal & Interest $
- Property Taxes $
- Home Insurance $
- VA Funding Fee $