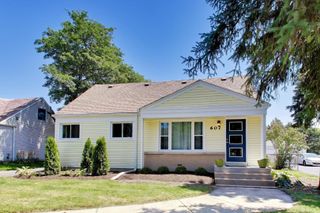
1406 GLEN HILL Drive, Glendale Heights, IL 60139
- 3 beds |
- 2 baths |
- 1,336 sqft
 Single-Family Home
  Built in 1966
  9,230sqft lot
 1 car garage
  $254/sqft
  Listed ——
Property Description
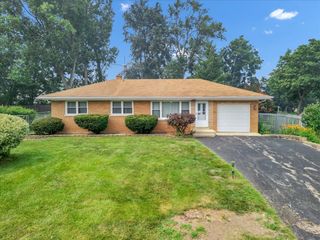
Welcome home to this well-maintained 3-bedroom, 2-bath ranch offering spacious living and numerous updates throughout. The inviting brick exterior, mature landscaping, large corner lot, and fenced backyard provide outstanding curb appeal. Inside, you'll find a generously sized living room, and beautifully refinished hardwood floors (2017). The updated kitchen features attractive maple cabinetry, butcher block countertops, tile flooring (2019), and opens to a spacious dining area with sliding glass doors leading to the backyard. The hall bathroom was updated with a Bath Fitter surround in 2016, while the private primary bathroom was completely remodeled in 2023. Two additional bedrooms offer comfortable living space, and the oversized attached garage provides excellent storage for vehicles, bikes, tools, and recreational equipment. Recent improvements include tile flooring in the kitchen, dining area, and bathrooms (2019), rear sliding glass door (2018), driveway (2020), additional attic insulation (2023), ceiling fans in the living room and all bedrooms (2017), roof (2023), siding and gutters (2024), and water heater (2026). An active radon mitigation system was installed in 2017. Solar panels were installed in June 2024 and are subject to a transferable 25-year lease. This home has been exceptionally maintained and offers generous living space in all the right places. Property is being conveyed as-is.
- Listing Status:
- Active
- Data Last Updated:
- July 24, 2026 at 1:18PM
- Listing Office:
- RE/MAX All Pro - St Charles : 331-202-9098
- Listing Agent:
- Lucy Mullarkey : 331-202-9098
- MLS ID:
- 12711574

- Style: Ranch
- Other Structures: Shed(s)
- Parking: ConcreteGarage Door OpenerYesGarage OwnedAttachedGarageParking spaces: 1
- Roofing: Asphalt
- General: 1 StoryConcrete Perimeter
- HOA Amenities: CurbsSidewalksStreet LightsStreet Paved0.0Not Applicable
- Originating MLS: mred
- School District: 16
- County: DuPage
- Zoning: 0234101002
- Fencing: Fenced
- Water: Lake MichiganPublic
- Sewer: Public Sewer
- Source: mred
- Ownership: Fee Simple
This listing courtesy of Lucy Mullarkey , RE/MAX All Pro - St Charles
Monthly Payment
- Principal & Interest $
- Property Taxes $
- Home Insurance $
- VA Funding Fee $

 New - 2 days ago