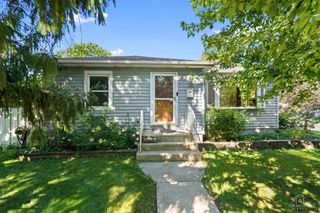
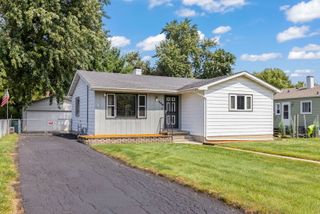
1617 Charles Drive, Glendale Heights, IL 60139
- 3 beds |
- 1 bath |
- 948 sqft
 Single-Family Home
  Built in 1960
  —— sqft lot
  2 car garage
  $306/sqft
  Listed 3 days ago
Property Description
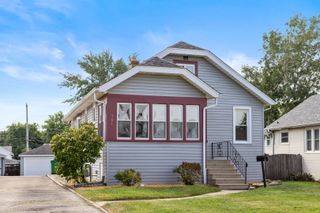
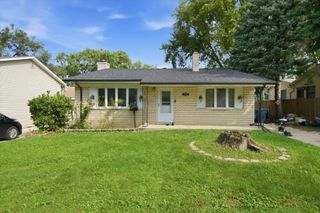
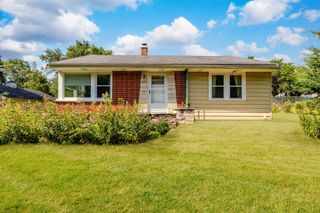
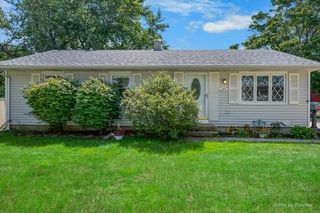
Charming 3-Bed Ranch - Perfect Starter Home or Downsizer's Dream! Don't let this gem get away! This well-maintained 3 bedroom, 1 bath ranch is full of possibility. Bring your decorating ideas. The eat-in kitchen opens through an Anderson glass door to a patio overlooking the fenced backyard, perfect for morning coffee or weekend cookouts. New HVAC, Range/ Oven 2024, Water Heater 2021 Freshly Painted. Possible Hardwood under Carpet. 2-car garage and a large shed with a loft give you tons of storage. Great Location! You're a hop, skip, and a jump from Reskin Park and Reskin school. Highly rated Glenbard District 87. Enjoy easy access to everything Glendale Heights has to offer, including the Sports Hub, Community pool, and Glenside Library, + Senior Center. Quick access to I-355 for an easy commute anywhere in the area. This is an estate sale and being sold strictly AS-IS. Schedule your showing today!
- Listing Status:
- Active
- Data Last Updated:
- September 20, 2026 at 11:19PM
- Listing Office:
- Berkshire Hathaway HomeServices Starck Real Estate : 630-287-0908
- Listing Agent:
- April Hieronymus : 630-287-0908
- MLS ID:
- 12759436

- Style: Ranch
- Other Structures: Shed(s)
- Parking: AsphaltGarage Door OpenerYesGarage OwnedDetachedGarageParking spaces: 2
- Roofing: Asphalt
- Windows: Screens
- General: 1 StoryConcrete Perimeter
- HOA Amenities: ParkCurbsSidewalksStreet LightsStreet PavedNot Applicable
- Originating MLS: mred
- School District: 15
- County: DuPage
- Zoning: 0226311020
- Fencing: Fenced
- Water: Public
- Sewer: Public Sewer
- Source: mred
- Ownership: Fee Simple
This listing courtesy of April Hieronymus , Berkshire Hathaway HomeServices Starck Real Estate
Monthly Payment
- Principal & Interest $
- Property Taxes $
- Home Insurance $
- VA Funding Fee $