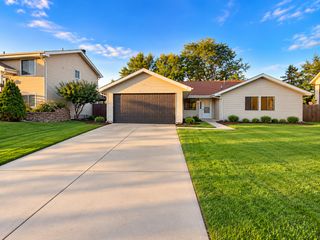
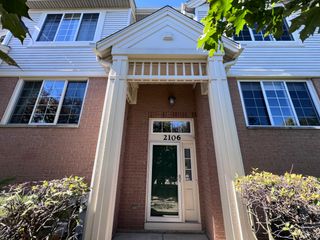
2028 Cypress Court, Glendale Heights, IL 60139
- 3 beds |
- 3 baths |
- 1,862 sqft
 Rental
  Built in 1999
  —— sqft lot
  2 car garage
  $2/sqft
  Listed ——
Property Description
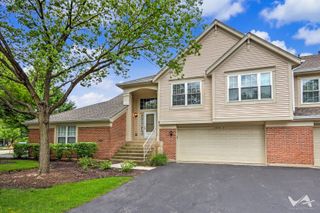
Welcome to 2028 Cypress Court, a desirable end-unit in the Westfield Pines subdivision! This spacious 3-bedroom, 2.5-bathroom home offers a comfortable and functional floor plan. The combined living and dining rooms provide an open, versatile space for everyday living and entertaining. The updated kitchen features a center island, pantry, and dedicated eating area. Enter the inviting family room with a gas fireplace, creating a warm and welcoming space to relax. The spacious primary bedroom offers a walk-in closet and private en-suite bath with dual sinks, a separate soaking tub, and a separate shower. The finished basement provides versatile additional living space ideal for a recreation room, home office, gym, or media area. As an end unit, the home offers added privacy and abundant natural light. Conveniently located near shopping, dining, parks, schools, and major roadways. A wonderful opportunity to enjoy comfortable living in the desirable Westfield Pines community.
- Listing Status:
- Active
- Data Last Updated:
- October 9, 2026 at 4:18PM
- Listing Office:
- Platinum Partners Realtors : 630-445-9013
- Listing Agent:
- Susan Houlihan : 630-445-9013
- MLS ID:
- 12772694

- Parking: ConcreteGarage Door OpenerYesGarage OwnedAttachedGarageParking spaces: 2
- Roofing: Asphalt
- General: Concrete Perimeter
- Originating MLS: mred
- School District: 15
- County: DuPage
- Utilities: Circuit Breakers
- Water: Public
- Sewer: Public Sewer
- Source: mred
This listing courtesy of Susan Houlihan , Platinum Partners Realtors
 New - 12 hours ago