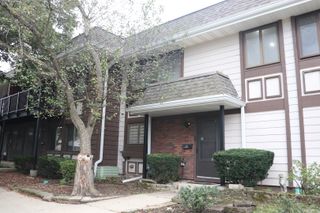
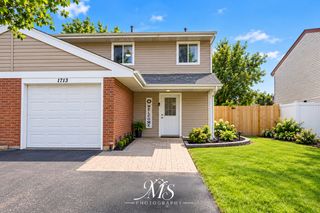
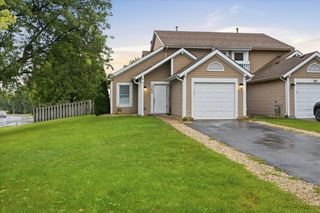
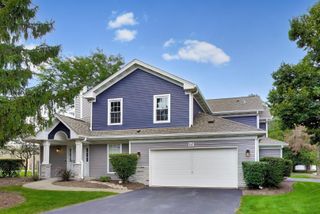
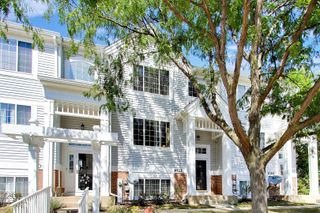
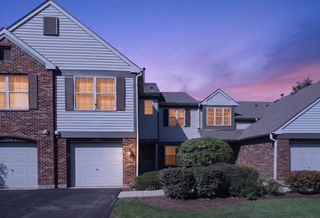
293 Barclay Drive, Glendale Heights, IL 60139
- 3 beds |
- 2 baths |
- 1,386 sqft
 Town Home
  Built in 1976
  —— sqft lot
  1 car garage
  $231/sqft
  Listed 3 days ago
Property Description
Welcome to a home where thoughtful modern updates meet true move-in-ready comfort in desirable Glendale Heights. From the moment you step inside, you'll appreciate the bright, inviting atmosphere created by fresh neutral paint and luxury vinyl plank flooring flowing seamlessly throughout the home. At the heart of the home, the beautifully remodeled kitchen features brand-new cabinetry and sleek quartz countertops, with plenty of space for everything from everyday meals to entertaining guests. The refreshed full bathroom showcases a crisp, contemporary design with a custom walk-in shower, while a convenient half bath adds extra functionality for daily living and visitors. The finished lower level provides even more space to make your own-perfect for a cozy family or media room, home office, play area, workout space, or a combination of uses. And the lifestyle extends beyond the front door. Residents also enjoy access to a community pool and clubhouse, offering a convenient place to cool off on warm summer days, relax close to home, and enjoy the neighborhood's shared amenities without the upkeep of maintaining a private pool. With major cosmetic updates already completed, desirable community amenities, and a convenient location near parks, shopping, Jewel-Osco, and everyday essentials, this home offers the comfort, flexibility, and ease today's buyers are looking for. Simply move in, settle in, and start enjoying your new home-and the community around it.
- Listing Status:
- Active
- Data Last Updated:
- September 22, 2026 at 5:18PM
- Listing Office:
- United Realty Partners LTD : 708-448-2900
- Listing Agent:
- Abdul Suleiman : 312-375-9388
- MLS ID:
- 12764486

- Parking: ConcreteGarage Door OpenerYesGarage OwnedDetachedGarageParking spaces: 1
- Roofing: Asphalt
- General: Concrete Perimeter
- HOA Amenities: Party RoomPoolClubhouseIn Ground PoolSchool BusClubhousePoolExterior MaintenanceLawn CareSnow Removal300.0Monthly
- Originating MLS: mred
- School District: 15
- County: DuPage
- Zoning: 0222406036
- Utilities: 100 Amp Service
- Water: Public
- Sewer: Public Sewer
- Source: mred
- Ownership: Fee Simple w/ HO Assn.
This listing courtesy of Abdul Suleiman , United Realty Partners LTD
Monthly Payment
- Principal & Interest $
- Property Taxes $
- Home Insurance $
- VA Funding Fee $