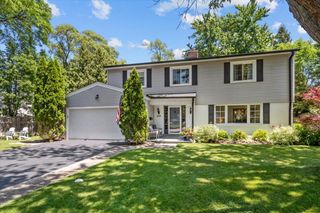
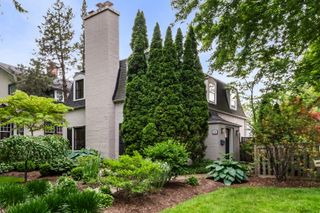
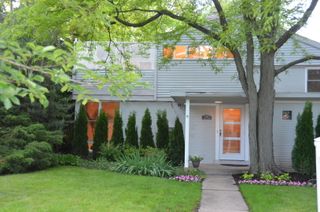
1024 Arbor Lane, Glenview, IL 60025
- 3 beds |
- 4 baths |
- 1,889 sqft
 Single-Family Home
  Built in 1960
  —— sqft lot
  2 car garage
  $529/sqft
  Listed ——
Property Description
Exquisitely Redesigned and Fully Updated Luxury Residence Offering Exceptional Craftsmanship, Modern Elegance in East Glenview. Award Winning School District 37 (Avoca/Marie Murphy) And New Trier High School! This Stunning 3-Bedroom, 3.5-bath Home Seamlessly Blends Sophisticated Finishes with Everyday Comfort. Sun-drenched Main Level Features an Open and Inviting Floor Plan Ideal for Both Entertaining and Daily Living. Living Room with Fireplace, Opens to Dining Area and Beautifully Appointed Chef's Kitchen Showcasing Custom Cabinetry, Sleek Quartz Countertops, Premium Bosch Stainless Steel Appliances, and Abundant Cabinet and Prep Space. The Primary Suite Offers a Luxurious Spa-Inspired Bath and Dual Closet Space. Two Additional Bedrooms are Connected by a Stylish Jack-and-Jill Bathroom Designed with Both Elegance and Functionality in Mind. Expansive Lower Level Offers a Large Family Room Perfect for Recreation or Guest Accommodations, Complemented by a Full Bath and a Spacious Laundry Room with Additional Storage Space. Outdoor Living Space Offers Brick Paver Patio, Side Drive, New 2 Car Garage, and Storage Shed Providing Both Convenience and Versatility. A rare Opportunity to Own a Truly Turnkey Luxury Home and an Exceptional Location Close to Glen View Club, Shopping, Dining, Edens Expy( I 94), Lake Michigan. A Must See!
- Listing Status:
- Active
- Data Last Updated:
- July 6, 2026 at 1:18AM
- Listing Office:
- Coldwell Banker Realty : 773-456-1514
- Listing Agent:
- Cornelia Matache : 773-456-1514
- MLS ID:
- 12649403

- Other Structures: Shed(s)
- Parking: Side DrivewayGarage Door OpenerYesGarage OwnedDetachedGarageParking spaces: 2
- Roofing: Asphalt
- General: 1.5 Story
- HOA Amenities: 0.0Not Applicable
- Originating MLS: mred
- School District: 37
- County: Cook
- Zoning: 05311100420000
- Utilities: Circuit Breakers200+ Amp Service
- Water: Lake MichiganPublic
- Sewer: Public Sewer
- Source: mred
- Ownership: Fee Simple
This listing courtesy of Cornelia Matache , Coldwell Banker Realty
Monthly Payment
- Principal & Interest $
- Property Taxes $
- Home Insurance $
- VA Funding Fee $