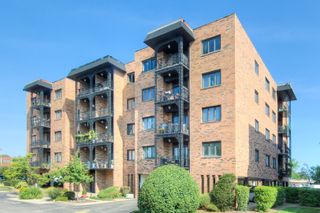
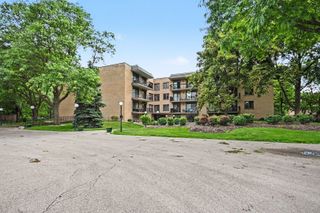
1228 Depot Street 2-D, Glenview, IL 60025
- 2 beds |
- 2 baths
 Condominium
  Built in 1995
  —— sqft lot
  2 car garage
  $——/sqft
  Listed 2 days ago
Property Description
Welcome home to this spacious 2-bedroom, 2-bath condo in the heart of downtown Glenview, offering beautiful pond views and an unbeatable location! The expansive living room features a cozy gas log fireplace and opens to peaceful water views, creating the perfect space to relax or entertain. The generous primary suite includes two closets and a private bath with a double-bowl vanity, whirlpool tub, and separate shower. The second bedroom offers a large walk-in closet, providing excellent storage and flexibility for guests or a home office. The kitchen is ready for your personal updates and offers a great opportunity to create the space you've always wanted, while already featuring newer stainless steel stove, dishwasher, and refrigerator. An in-unit front-loading washer and dryer add everyday convenience. Additional highlights include 9 foot ceilings in condo along with two heated garage parking spaces, a private storage room, and an attractive price that reflects the opportunity to add your own style and value. Enjoy maintenance-free living just steps from the Metra train, restaurants, shopping, parks, and everything vibrant downtown Glenview has to offer. Don't miss this exceptional value in a highly desirable location! The condo is being sold AS IS
- Listing Status:
- Active
- Data Last Updated:
- July 24, 2026 at 4:20PM
- Listing Office:
- Coldwell Banker Realty : 847-254-3300
- Listing Agent:
- Randall Brush : 847-254-3300
- MLS ID:
- 12712332

- Parking: Garage Door OpenerHeated GarageYesGarage OwnedAttachedGarageParking spaces: 2
- General: Concrete Perimeter
- HOA Amenities: WaterInsuranceExterior MaintenanceLawn CareScavengerSnow Removal647.0Monthly
- Originating MLS: mred
- School District: 34
- County: Cook
- Zoning: 04351060371016
- Utilities: Circuit Breakers
- Water: Lake Michigan
- Sewer: Public Sewer
- Source: mred
- Ownership: Condo
This listing courtesy of Randall Brush , Coldwell Banker Realty
Monthly Payment
- Principal & Interest $
- Property Taxes $
- Home Insurance $
- VA Funding Fee $

 New - 2 days ago