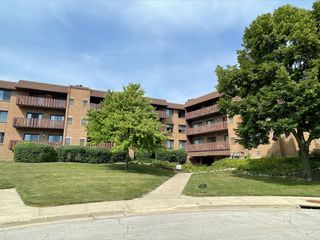
2018 Shermer Road 2018, Glenview, IL 60026
- 3 beds |
- 3 baths |
- 2,216 sqft
 Rental
  Built in 2017
  —— sqft lot
  2 car garage
  $2/sqft
  Listed 12 days ago
Property Description
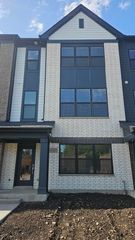
Rare 3BR Townhome in The Glen with Main-Level Primary Suite, Den & 2-Car Garage Rarely available 3-bedroom townhome in desirable The Glen, featuring a main-level primary suite, spacious den, attached 2-car garage, and over 2,200 sq. ft. of living space. Freshly painted with new carpeting, this home offers a bright, comfortable layout ideal for everyday living. The open kitchen features granite countertops, Bosch appliances, a center island, and a sunny breakfast area. The living and dining areas flow naturally together, creating a welcoming space for relaxing or entertaining. The main-level primary suite includes two walk-in closets and a private bath with double vanity, soaking tub, and separate shower. Upstairs, you will find two additional bedrooms plus a large den/home office, perfect for remote work, study, or flexible living space. Additional features include first-floor laundry with LG washer and dryer, an attached 2-car garage, a private fenced front porch, and a 1,131 sq. ft. unfinished basement offering excellent storage and potential space for a gym, hobby area, or workspace. Located directly across from the golf course and just minutes from Metra, shopping, restaurants, parks, and Kohl Children's Museum. Served by highly regarded Glenview School Districts 34 and 225: Westbrook Elementary, Attea Middle School, and Glenbrook South High School. Available now. Homes with this layout, location, and main-level primary suite rarely come on the market in The Glen. Only adult well trained dog up to 40 lbs allowed, and a special pet rider will be added to the standard lease.
- Listing Status:
- Active
- Data Last Updated:
- August 24, 2026 at 12:19PM
- Listing Office:
- Realty Advisors Elite LLC : 847-423-6644
- Listing Agent:
- Julie Yurov : 847-423-6644
- MLS ID:
- 12731918

- Parking: YesAttachedGarageParking spaces: 2
- Originating MLS: mred
- School District: 34
- County: Cook
- Water: Public
- Sewer: Public Sewer
- Source: mred
This listing courtesy of Julie Yurov , Realty Advisors Elite LLC
 New - 1 day ago