2335 Indian Ridge Drive, Glenview, IL 60026
- 5 beds |
- 3 baths |
- 3,526 sqft
 Single-Family Home
  Built in 1984
  0.28acre lot
 2 car garage
  $340/sqft
  Listed ——
Property Description
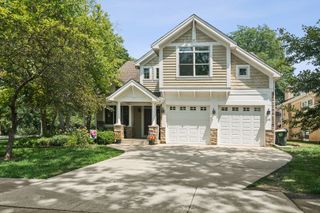
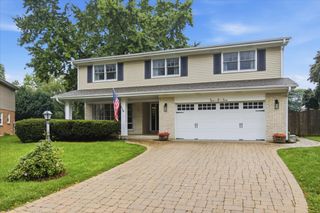
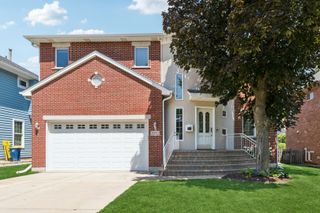
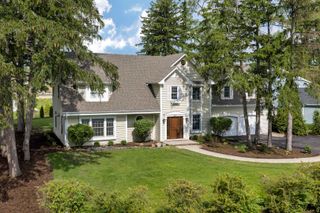
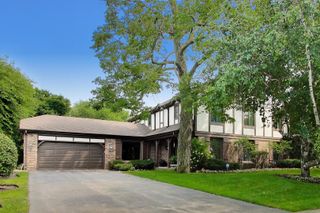
Welcome to 2335 Indian Ridge, a beautifully updated tudor home in desirable Indian Ridge! The spacious living room flows seamlessly into the expansive family room, open-concept kitchen and casual eating area, creating an ideal layout for everyday living and entertaining. A butler's pantry connects the kitchen to the generously sized formal dining room. The main level also offers a versatile bedroom or home office, a newly renovated powder room and a convenient laundry room. Upstairs, the stunning primary suite is a true retreat, featuring an illuminated tray ceiling and an oversized sitting area. The spa-inspired primary bath includes a jetted air tub, dual vanities, an impressive glass-enclosed shower and a large custom walk-in closet. The fully finished basement offers a wide-open recreation space with a dry bar, cabinetry and abundant storage. Additional improvements include all-new windows, a new composite shake roof, replaced HVAC systems and a fully fenced backyard. Spacious, thoughtfully updated and ready to enjoy. Welcome Home!
- Listing Status:
- Active
- Data Last Updated:
- August 24, 2026 at 2:19PM
- Listing Office:
- Compass : 630-881-6741
- Listing Agent:
- Meredith Pierson : 630-881-6741
- MLS ID:
- 12729254

- Style: Tudor
- Parking: ConcreteGarage Door OpenerYesGarage OwnedAttachedGarageParking spaces: 2
- General: 2 StoriesConcrete Perimeter
- HOA Amenities: ParkTennis Court(s)LakeSidewalksStreet LightsStreet PavedOther70.0Monthly
- Originating MLS: mred
- School District: 31
- County: Cook
- Zoning: 04203040140000
- Utilities: 200+ Amp Service
- Water: Lake Michigan
- Sewer: Public Sewer
- Source: mred
- Ownership: Fee Simple
This listing courtesy of Meredith Pierson , Compass
Monthly Payment
- Principal & Interest $
- Property Taxes $
- Home Insurance $
- VA Funding Fee $

 New - 9 hours ago