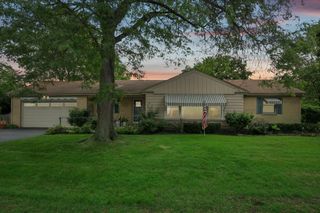
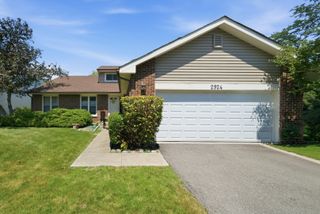
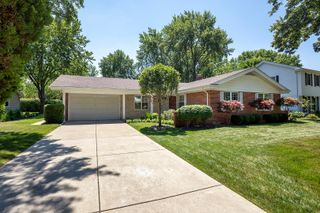
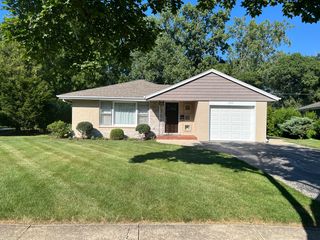
2531 Glenview Road, Glenview, IL 60025
- 3 beds |
- 2 baths |
- 1,600 sqft
 Single-Family Home
  Built in 1953
  8,756sqft lot
 2 car garage
  $497/sqft
  Listed 16 days ago
Property Description
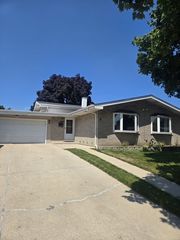
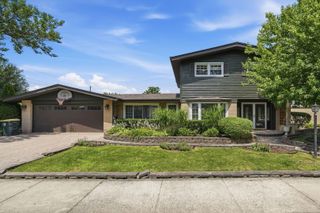
Beautifully maintained 4-bedroom, 2 full bath home featuring a dedicated office space-perfect for working from home. The home sits green-side the 14th hole of Glenview Park Golf Club. The updated kitchen offers newer stainless steel appliances, wine refrigerator, granite countertops, and plenty of space for entertaining. The inviting family room includes custom built-ins and surround sound for the ultimate relaxing or entertaining experience. A spacious heated 2 1/2-car garage provides ample storage, 8' garage door, plus a huge attic storage area for added convenience. Enjoy outdoor living with both a back deck and a golf course viewing deck overlooking the scenic Glenview Park Golf Club-ideal for morning coffee or evening sunsets. Additional updates include a newer roof, furnace, air conditioning system, washer and dryer, and hot water heater, offering peace of mind for years to come.
- Listing Status:
- Active
- Data Last Updated:
- July 24, 2026 at 1:18PM
- Listing Office:
- Keller Williams Thrive : 847-707-1703
- Listing Agent:
- Linda Emme : 847-707-1703
- MLS ID:
- 12698887

- Style: Ranch
- Parking: AsphaltGarage Door OpenerHeated GarageYesGarage OwnedDetachedGarageParking spaces: 2
- Roofing: Asphalt
- Windows: ScreensWindow Treatments
- General: 1.5 StoryConcrete Perimeter
- HOA Amenities: CurbsSidewalksStreet LightsStreet PavedOtherNot Applicable
- Originating MLS: mred
- School District: 34
- County: Cook
- Zoning: 04343010230000
- Utilities: Cable Available150 Amp Service
- Water: Lake Michigan
- Sewer: Public Sewer
- Source: mred
- Ownership: Fee Simple
This listing courtesy of Linda Emme , Keller Williams Thrive
Monthly Payment
- Principal & Interest $
- Property Taxes $
- Home Insurance $
- VA Funding Fee $