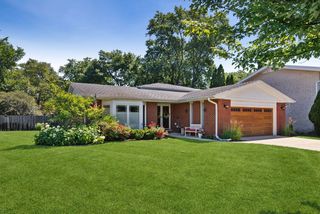
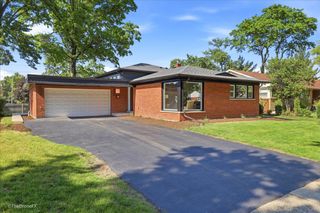
2745 Covert Road, Glenview, IL 60025
- 4 beds |
- 4 baths
 Single-Family Home
  Built in 1972
  9,300sqft lot
 2 car garage
  $——/sqft
  Listed ——
Property Description
Set on a beautiful tree-lined street this timeless home welcomes you with a large foyer and lots of natural light. The 4-bedroom 2 full bath and 2 half baths offers lot of space, comfort and a great floor plan. The home has hardwood floors throughout that take you through the generously sized rooms that are both elegant and comfortable. The large family room is perfect for everyday living and the sunroom offers a bright retreat for your morning coffee. The very large primary suite is a true standout featuring its own bathroom, huge closet and its own private oversized balcony. The other bedrooms are also very large which can offer lots of flexibility for family, visiting guests or home office needs. The lower level expands your living space further with a finished recreation area and finished crawl space that is perfect for additional storage. The large backyard is beautiful and has a huge deck that is perfect for your gatherings and entertaining. The 2-car garage and driveway add parking and convenience to your lifestyle. This is a beautiful home with remarkably large room sizes that provide endless potential. Don't hesitate to get on the list to schedule a tour!
- Listing Status:
- Active
- Data Last Updated:
- July 24, 2026 at 2:18PM
- Listing Office:
- Berkshire Hathaway HomeServices Chicago : 312-560-9400
- Listing Agent:
- George Michael : 312-560-9400
- MLS ID:
- 12651913

- General: Balcony
- Style: Colonial
- Parking: AsphaltGarage Door OpenerYesGarage OwnedAttachedGarageParking spaces: 2
- Roofing: Asphalt
- Windows: Skylight(s)
- General: 2 Stories
- HOA Amenities: SidewalksStreet Paved0.0Not Applicable
- Originating MLS: mred
- School District: 63
- County: Cook
- Zoning: 09112060180000
- Utilities: Circuit Breakers
- Water: Lake Michigan
- Sewer: Public Sewer
- Source: mred
- Ownership: Fee Simple
This listing courtesy of George Michael , Berkshire Hathaway HomeServices Chicago
Monthly Payment
- Principal & Interest $
- Property Taxes $
- Home Insurance $
- VA Funding Fee $

 New - 1 day ago