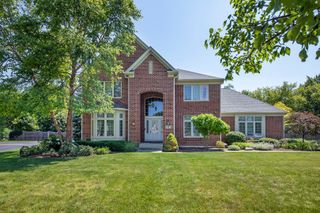
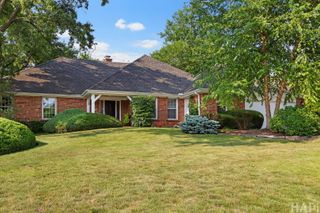
3200 Potter Road, Glenview, IL 60026
- 5 beds |
- 4 baths |
- 4,000 sqft
 Single-Family Home
  Built in 2011
  —— sqft lot
  3 car garage
  $371/sqft
  Listed ——
Property Description
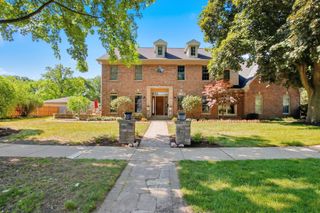
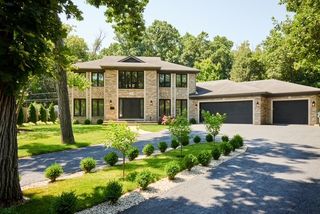
AVAILABLE SEPTEMBER 1st, 2026 !!!! GRT LOCATION CLOSE TO GLENBROOK S. HS, THE GLEN & TRI-STATE. BRICK & STONE CONSTRUCTION W/5 BEDRM & 4 FULL BATH. LARGE KITCHEN W/ EURO SOFT-TOUCH DRAWERS & CABINETS,GRANITE COUNTER TOPS & CENTER ISLAND. CHINA CABINETS IN DINING RM. 1ST FLOOR OFFICE/BEDRM W/ FULL BATH, MUD RM/LAUNDRY. REAL WOODBURNING STONE & GRANITE FIREPLACE W/GAS STARTER, CENTRAL VAC, INTERCOM. ALL WINDOWS & DOORS ARE ENERGY EFFICIENT TRIPLE TRACK PELLA WITH ARGON GAS. ALL OUTSIDE WALLS HAVE HIGH EFFICIENCY BLOW-IN INSULATION. ALL HARDWD FLOOR ON 2FLOOR. MASTER BATH WITH WALK-IN CLOSET, DOUBLE VANITY, JACUZZI & STEAM SAUNA. ALL BATHRMS W/ WHIRLPOOL TUBS, DESIGNER CEILINGS & BIG WINDOWS. UNFINISHED FULL BASEMENT W/ROUGHED-IN BDROOM, FULL BATH AND 2ND KITCHEN. HUGE 3 CAR GARAGE WITH EXTRA WIDE CONCRETE DRIVE-WAY, BRICK PATIO AND BEAUTIFUL YARD. TON OF STORAGE SPACE. LOTS & LOTS OF UPGRADES. **************** A MUST SEE HOME *************** !!!!!!!!!!!!!!! NOTE : This Property is Exempt from RTLO !!!!!!!!!!!!!!
- Listing Status:
- Active
- Data Last Updated:
- August 24, 2026 at 4:18PM
- Listing Office:
- AMS Realty Group, Inc. : 847-477-4645
- Listing Agent:
- Mike Shah : 847-477-4645
- MLS ID:
- 12722170

- General: Outdoor Grill
- Parking: ConcreteGarage Door OpenerGarageElectric Vehicle Charging Station(s)YesGarage OwnedAttachedDrivewayOwnedParking spaces: 10
- Roofing: Asphalt
- Windows: ScreensSkylight(s)Bay Window(s)BlindsDrapesENERGY STAR Qualified WindowsInsulated WindowsTriple Pane WindowsWood Frames
- General: 2 StoriesConcrete Perimeter
- HOA Amenities: 0.0Not Applicable
- Originating MLS: mred
- School District: 31
- County: Cook
- Zoning: 04291040050000
- Utilities: 200+ Amp Service
- Water: Lake Michigan
- Sewer: Public Sewer
- Source: mred
- Ownership: Fee Simple
This listing courtesy of Mike Shah , AMS Realty Group, Inc.
Monthly Payment
- Principal & Interest $
- Property Taxes $
- Home Insurance $
- VA Funding Fee $