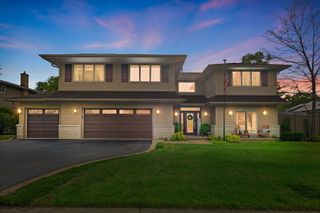
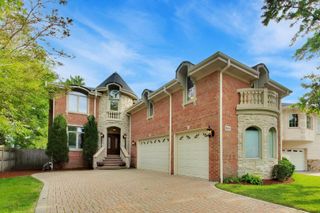
3404 Meadow Lane, Glenview, IL 60025
- 6 beds |
- 5 baths |
- 4,761 sqft
 Single-Family Home
  Built in 1947
  0.33acre lot
 2 car garage
  $331/sqft
  Listed 1 month ago
Property Description
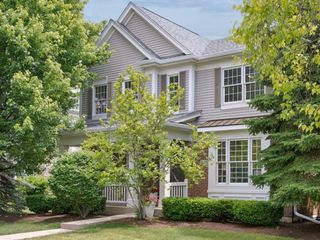
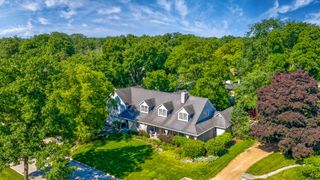
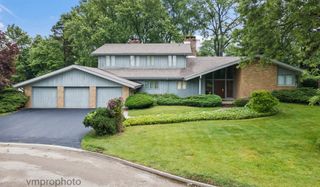
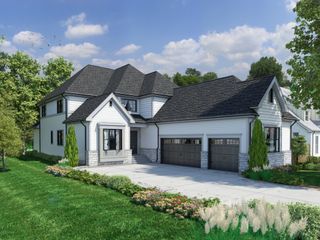
Tucked away on a serene and picturesque street in Glenview, this exceptional 6-bedroom, 5-bathroom residence offers the rare combination of generous space, timeless character, and turnkey condition. Inside, the home unfolds across four distinct living areas - each offering its own atmosphere for relaxing, entertaining, or gathering. The expansive kitchen serves as the heart of the home, designed to accommodate everything from quiet weeknight dinners to large-scale hosting. Soaring natural light pours throughout, giving every room an open, airy feel that's immediately noticeable the moment you walk in. Outside, the property is nothing short of a private retreat. Mature trees frame both the front and rear of the lot, providing shade, privacy, and undeniable curb appeal through every season. The backyard is thoughtfully appointed with a wraparound deck, a relaxing hot tub, a dedicated garden, and two storage sheds - everything you need to live and entertain with ease. A two-car attached garage rounds out the practical amenities. What sets this home apart is the evident pride of ownership - maintained with exceptional care over the years, this is a property that's ready to be enjoyed from day one. Rarely does a home of this scale and quality become available in this neighborhood. Schedule your private showing today.
- Listing Status:
- Active
- Data Last Updated:
- July 6, 2026 at 4:18AM
- Listing Office:
- Lease312INC : 773-232-3469
- Listing Agent:
- Reed Meyer : 773-326-6427
- MLS ID:
- 12663962

- Parking: YesAttachedGarageParking spaces: 2
- General: 2 Stories
- HOA Amenities: Not Applicable
- Originating MLS: mred
- School District: 34
- County: Cook
- Zoning: 04333050250000
- Water: Public
- Sewer: Public Sewer
- Source: mred
- Ownership: Fee Simple
This listing courtesy of Reed Meyer , Lease312INC
Monthly Payment
- Principal & Interest $
- Property Taxes $
- Home Insurance $
- VA Funding Fee $