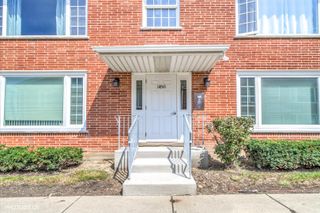
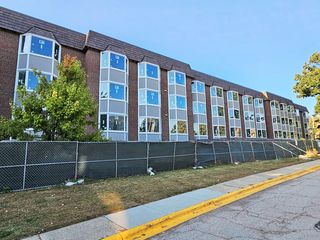
4000 TRIUMVERA Drive 508, Glenview, IL 60025
- 1 bed |
- 1 bath
 Condominium
  Built in 1974
  —— sqft lot
  1 car garage
  $——/sqft
  Listed ——
Property Description
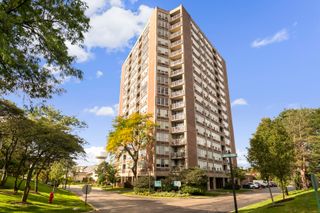
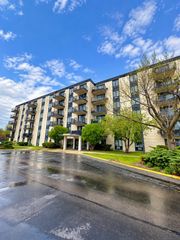
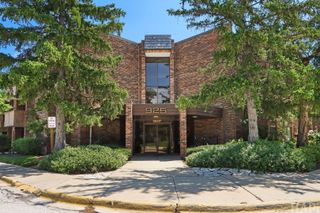
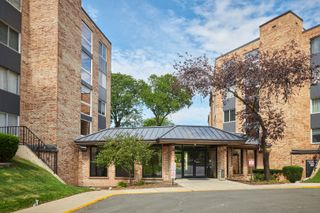
Investors welcome :Spacious top floor sunny unit with garage parking and resort like amenities in an elevator building. It is updated with hardwood floors and new appliances. These type of units are rarely available in this development ! Walking in the unit with large living room/ dining room combination feels like home... great for entertaining or just enjoying your evening by TV, with beautiful views from the kitchen, living room and primary bedroom leading to huge covered balcony. The Primary bedroom is very large and has plenty of space for a King size bedroom set. This unit has ample closet space and storage/pantry near dining room. Walk in closets, a nice private bathroom and shower area. A/C and Furnace combo. Storage on same floor, guest parking and a heated garage space. The resort like amenities offers an indoor/outdoor pool, party room, fitness room, library, game room and social room amongst so many other amazing amenities. Special assessments have already been paid in full by owner ..Buyers should verify condominium project eligibility and financing requirements directly with their lender; portfolio/non-warrantable condo financing may be required. Association documents are available for buyer and attorney review. Buyer to preform their own due diligence regarding association financials, reserve and future needs...Come see this very clean, very beautiful unit.
- Listing Status:
- Active
- Data Last Updated:
- October 9, 2026 at 5:18PM
- Listing Office:
- @properties Christie's International Real Estate : 312-550-9769
- Listing Agent:
- Violeta Jako-Ostojic : 312-550-9769
- MLS ID:
- 12725659

- General: Balcony
- Parking: Heated GarageYesAttachedGarageParking spaces: 1
- Windows: Drapes
- HOA Amenities: Coin LaundryElevator in ResidenceExercise RoomStorageOn Site Manager/EngineerParty RoomIndoor PoolPoolSaunaSecurity Door Lock(s)Spa/Hot TubWaterInsuranceClubhouseExercise FacilitiesPoolLawn CareScavengerSnow Removal449.0Monthly
- Originating MLS: mred
- School District: 34
- County: Cook
- Zoning: 04324020341001
- Utilities: Circuit Breakers
- Water: Lake Michigan
- Sewer: Public Sewer
- Source: mred
- Ownership: Condo
This listing courtesy of Violeta Jako-Ostojic , @properties Christie's International Real Estate
Monthly Payment
- Principal & Interest $
- Property Taxes $
- Home Insurance $
- VA Funding Fee $