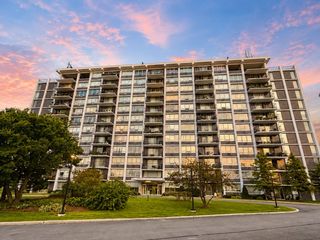
4136 Cove Lane E, Glenview, IL 60025
- 2 beds |
- 2 baths |
- 1,000 sqft
 Condominium
  Built in 1982
  —— sqft lot
  —— car garage
  $249/sqft
  Listed 2 days ago
Property Description
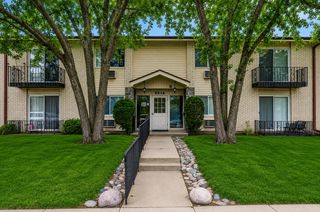
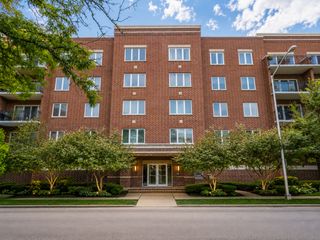
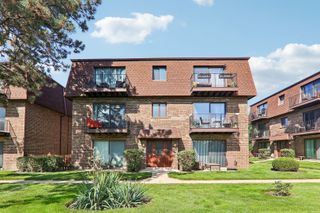
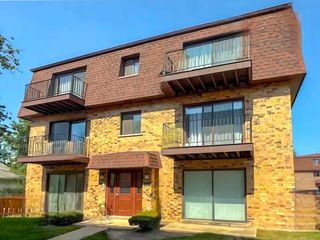
Refined comfort and effortless living come together in this beautifully appointed 2-bedroom, 2-bath residence in the highly sought-after Dearlove Cove community. Bathed in natural light, the home showcases stunning white oak flooring throughout and a spacious, open-concept layout designed for both everyday living and entertaining. The expansive living and dining area flows seamlessly to a private balcony overlooking a serene, professionally landscaped courtyard, a perfect setting for morning coffee or evening unwinding. The generously sized primary suite offers a full wall of closets and a private en-suite bath. A well-proportioned second bedroom and full guest bath provide comfort and flexibility for family, guests, or a home office. Thoughtful details include abundant closet space throughout, a large private storage area and laundry room in the building, and an assigned exterior parking space, plus ample guest parking available. Residents of Dearlove Cove enjoy a lifestyle enriched by resort-style amenities, including a swimming pool, tennis courts, and pond all set within the beautifully maintained grounds. Located within the award-winning Glenview school district and just moments from shopping, dining, and convenient transportation options, this home offers the perfect blend of tranquility and accessibility. Lovingly maintained by the current owner and ready for your updates to make it even better!
- Listing Status:
- Active
- Data Last Updated:
- August 24, 2026 at 7:19AM
- Listing Office:
- Compass : 312-881-8981
- Listing Agent:
- Kelly Parker : 312-881-8981
- MLS ID:
- 12726762

- General: Balcony
- Parking: AssignedOff StreetYesOtherParking spaces: 1
- Windows: Screens
- HOA Amenities: StorageTennis Court(s)LaundryWaterParkingInsurancePoolExterior MaintenanceLawn CareScavengerSnow Removal287.0Monthly
- Originating MLS: mred
- School District: 34
- County: Cook
- Zoning: 04324011251266
- Utilities: Circuit Breakers
- Water: Lake MichiganPublic
- Sewer: Public Sewer
- Source: mred
- Ownership: Condo
This listing courtesy of Kelly Parker , Compass
Monthly Payment
- Principal & Interest $
- Property Taxes $
- Home Insurance $
- VA Funding Fee $

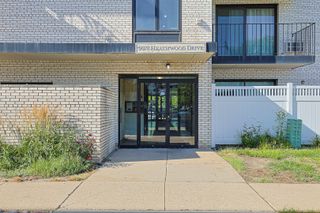
 New - 2 days ago