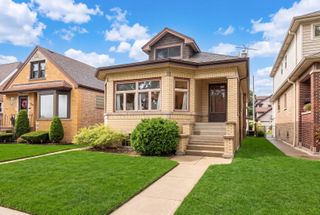
453 Elder Lane, Glenview, IL 60025
- 3 beds |
- 2 baths |
- 1,613 sqft
 Single-Family Home
  Built in 1960
  10,542sqft lot
 1 car garage
  $294/sqft
  Listed 8 days ago
Property Description
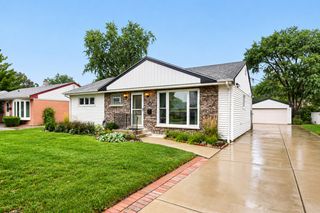
Welcome to this beautifully updated 3 bedroom, 2 bath ranch offering easy, one story living in Glenview. From the moment you step through the exquisite leaded glass front door, you will feel right at home. Handsome Pergo flooring flows throughout, complemented by contemporary lighting, a neutral color palette, and thoughtful updates throughout. The gorgeous remodeled kitchen is sure to impress, featuring quartz countertops, a stylish backsplash, and newer refrigerator and stove. Major updates include a new air conditioning system and a newer hot water heater from 2023, giving you added comfort and peace of mind. Three generously sized bedrooms offer excellent closet space, while two full baths include one that has been recently remodeled. The spacious laundry room is a dream, complete with a utility sink and abundant storage that makes everyday living wonderfully convenient. Step outside to your charming, beautifully maintained backyard, where there is plenty of room to relax, entertain, play, or let your four legged friend roam. With a newer roof, newer siding, and newer windows, automated shades in living room, this home offers the perfect combination of style, comfort, and valuable updates. Located in a fantastic Glenview location near outstanding schools, shopping, restaurants, parks, and everyday conveniences, this is the kind of home that checks all the boxes. Come see it for yourself and prepare to fall in love. This one is truly not to be missed! True one story living, no basement.
- Listing Status:
- Active
- Data Last Updated:
- September 21, 2026 at 3:20AM
- Listing Office:
- Real Broker LLC : 847-274-8309
- Listing Agent:
- Anam Hargey : 847-274-8309
- MLS ID:
- 12758204

- General: Fire Pit
- Style: Ranch
- Parking: ConcreteYesGarage OwnedAttachedGarageParking spaces: 1
- Roofing: Asphalt
- General: 1 Story
- HOA Amenities: Other140.0Annually
- Originating MLS: mred
- School District: 63
- County: Cook
- Zoning: 09111050430000
- Water: Lake Michigan
- Sewer: Public Sewer
- Source: mred
- Ownership: Fee Simple w/ HO Assn.
This listing courtesy of Anam Hargey , Real Broker LLC
Monthly Payment
- Principal & Interest $
- Property Taxes $
- Home Insurance $
- VA Funding Fee $

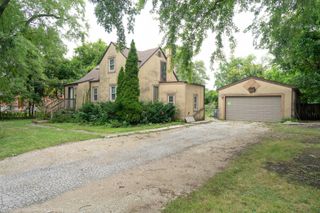
 New - 2 days ago